By Uriel Abrahams of VMG Consultants
Cape Town store HVAC upgrade corrects decades of design flaws.

All images supplied by Elmecair
A retail store in Ottery, Cape Town, tells a quietly remarkable story of how building services evolve over time, shaped by changing technology, shifting priorities and lessons learned the hard way. Beneath what appeared to be a conventional shopping environment lay over four decades of layered mechanical history – a site that had undergone three major HVAC eras, each considered ‘state of the art’ in its own time, yet the first two leaving behind unseen consequences.
When the building was first constructed in 1986, the air-conditioning system represented the then-pinnacle of supermarket design. A water-cooled chilled water installation served the store and indeed the entire shopping centre, including necessarily robust first-floor masonry plant rooms built as part of the base structure. These rooms housed the chillers, numerous chilled water and hot water pumps, large backward-curved centrifugal supply air fans, unusual V-shaped chilled water coils, complex pneumatic controls and even an early form of remote monitoring via telephone – an advanced concept long before digital building management systems became common.
The system was integrated with energy-saving ideas of the era, including ‘economy cycle’ systems, hot water reclaim via auxiliary shell and tube condensers on two of the four chillers, for cleaning and de-humidification purposes in the supermarket, and refrigeration spillage scavenging, which re-used cool air spilling from display fridges to help air-condition the store.
What made this first system exceptional was not just the equipment, but the architecture that supported it. The masonry plant rooms were solid, permanent spaces designed to last as long as the building itself. They were durable, fire-resistant and inherently suited to long-term service access – qualities that would later prove invaluable.
The second major transformation came in 2007. For reasons lost to time, the original water-cooled chilled water system was abandoned and replaced with air-cooled packaged units imported from Europe. These units were installed on the concrete roof over the original supermarket plant rooms and supported on specially constructed piers. To facilitate this radical departure from the original system, relatively small holes were cut through the centres of the existing concrete coffers to maintain their structural stability, and much larger openings were created in the plant room brick walls, all necessary to route new supply and return air ducts down into the store.
This decision marked a turning point. While the packaged units were modern for their time, the installation introduced a fundamental design flaw – one that remained hidden for years. Severe duct restrictions beneath the roof slab starved the system of both supply and return air. To compensate, the associated fresh air dampers were left permanently open, forcing the system to operate almost entirely on outside air. The consequence was dramatic: compressors struggled under extreme operating conditions, reliability suffered and energy consumption soared. Yet because the problem was buried below the roof and the store remained operational, the true cause went unnoticed.
By the time the site was reassessed nearly two decades later, the symptoms were evident. The packaged units had become unreliable, condenser coils were badly corroded by the coastal environment, and the remaining cooling towers from the original system had deteriorated into a safety risk. What was once cutting-edge had become a complete liability in both operating and repair costs.
The third chapter began with a different philosophy. Rather than demolish everything and start anew, the VMG project team made a deliberate decision to reclaim and refurbish the original masonry plant rooms – correcting past mistakes while preserving what had been done right in 1986.

The general condition of the corroded condenser coils due to the corrosive environment were removed.
This approach required extensive stripping out. Old ducting, abandoned equipment, obsolete controls and redundant piping were removed, amounting to approximately 50 tons of scrap metal. Openings cut during the 2007 installation were sealed and waterproofed, restoring the integrity of the original plant rooms. Within these refurbished plant rooms, a modern VRF-based system was installed, complete with new refrigeration coils, electronic expansion valves, EC plug fan walls and controlled fresh air dampers linked to CO₂ levels in the store.
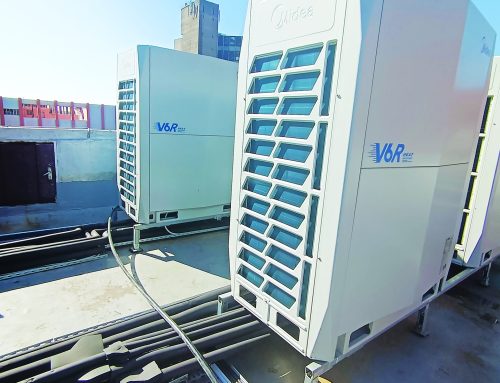
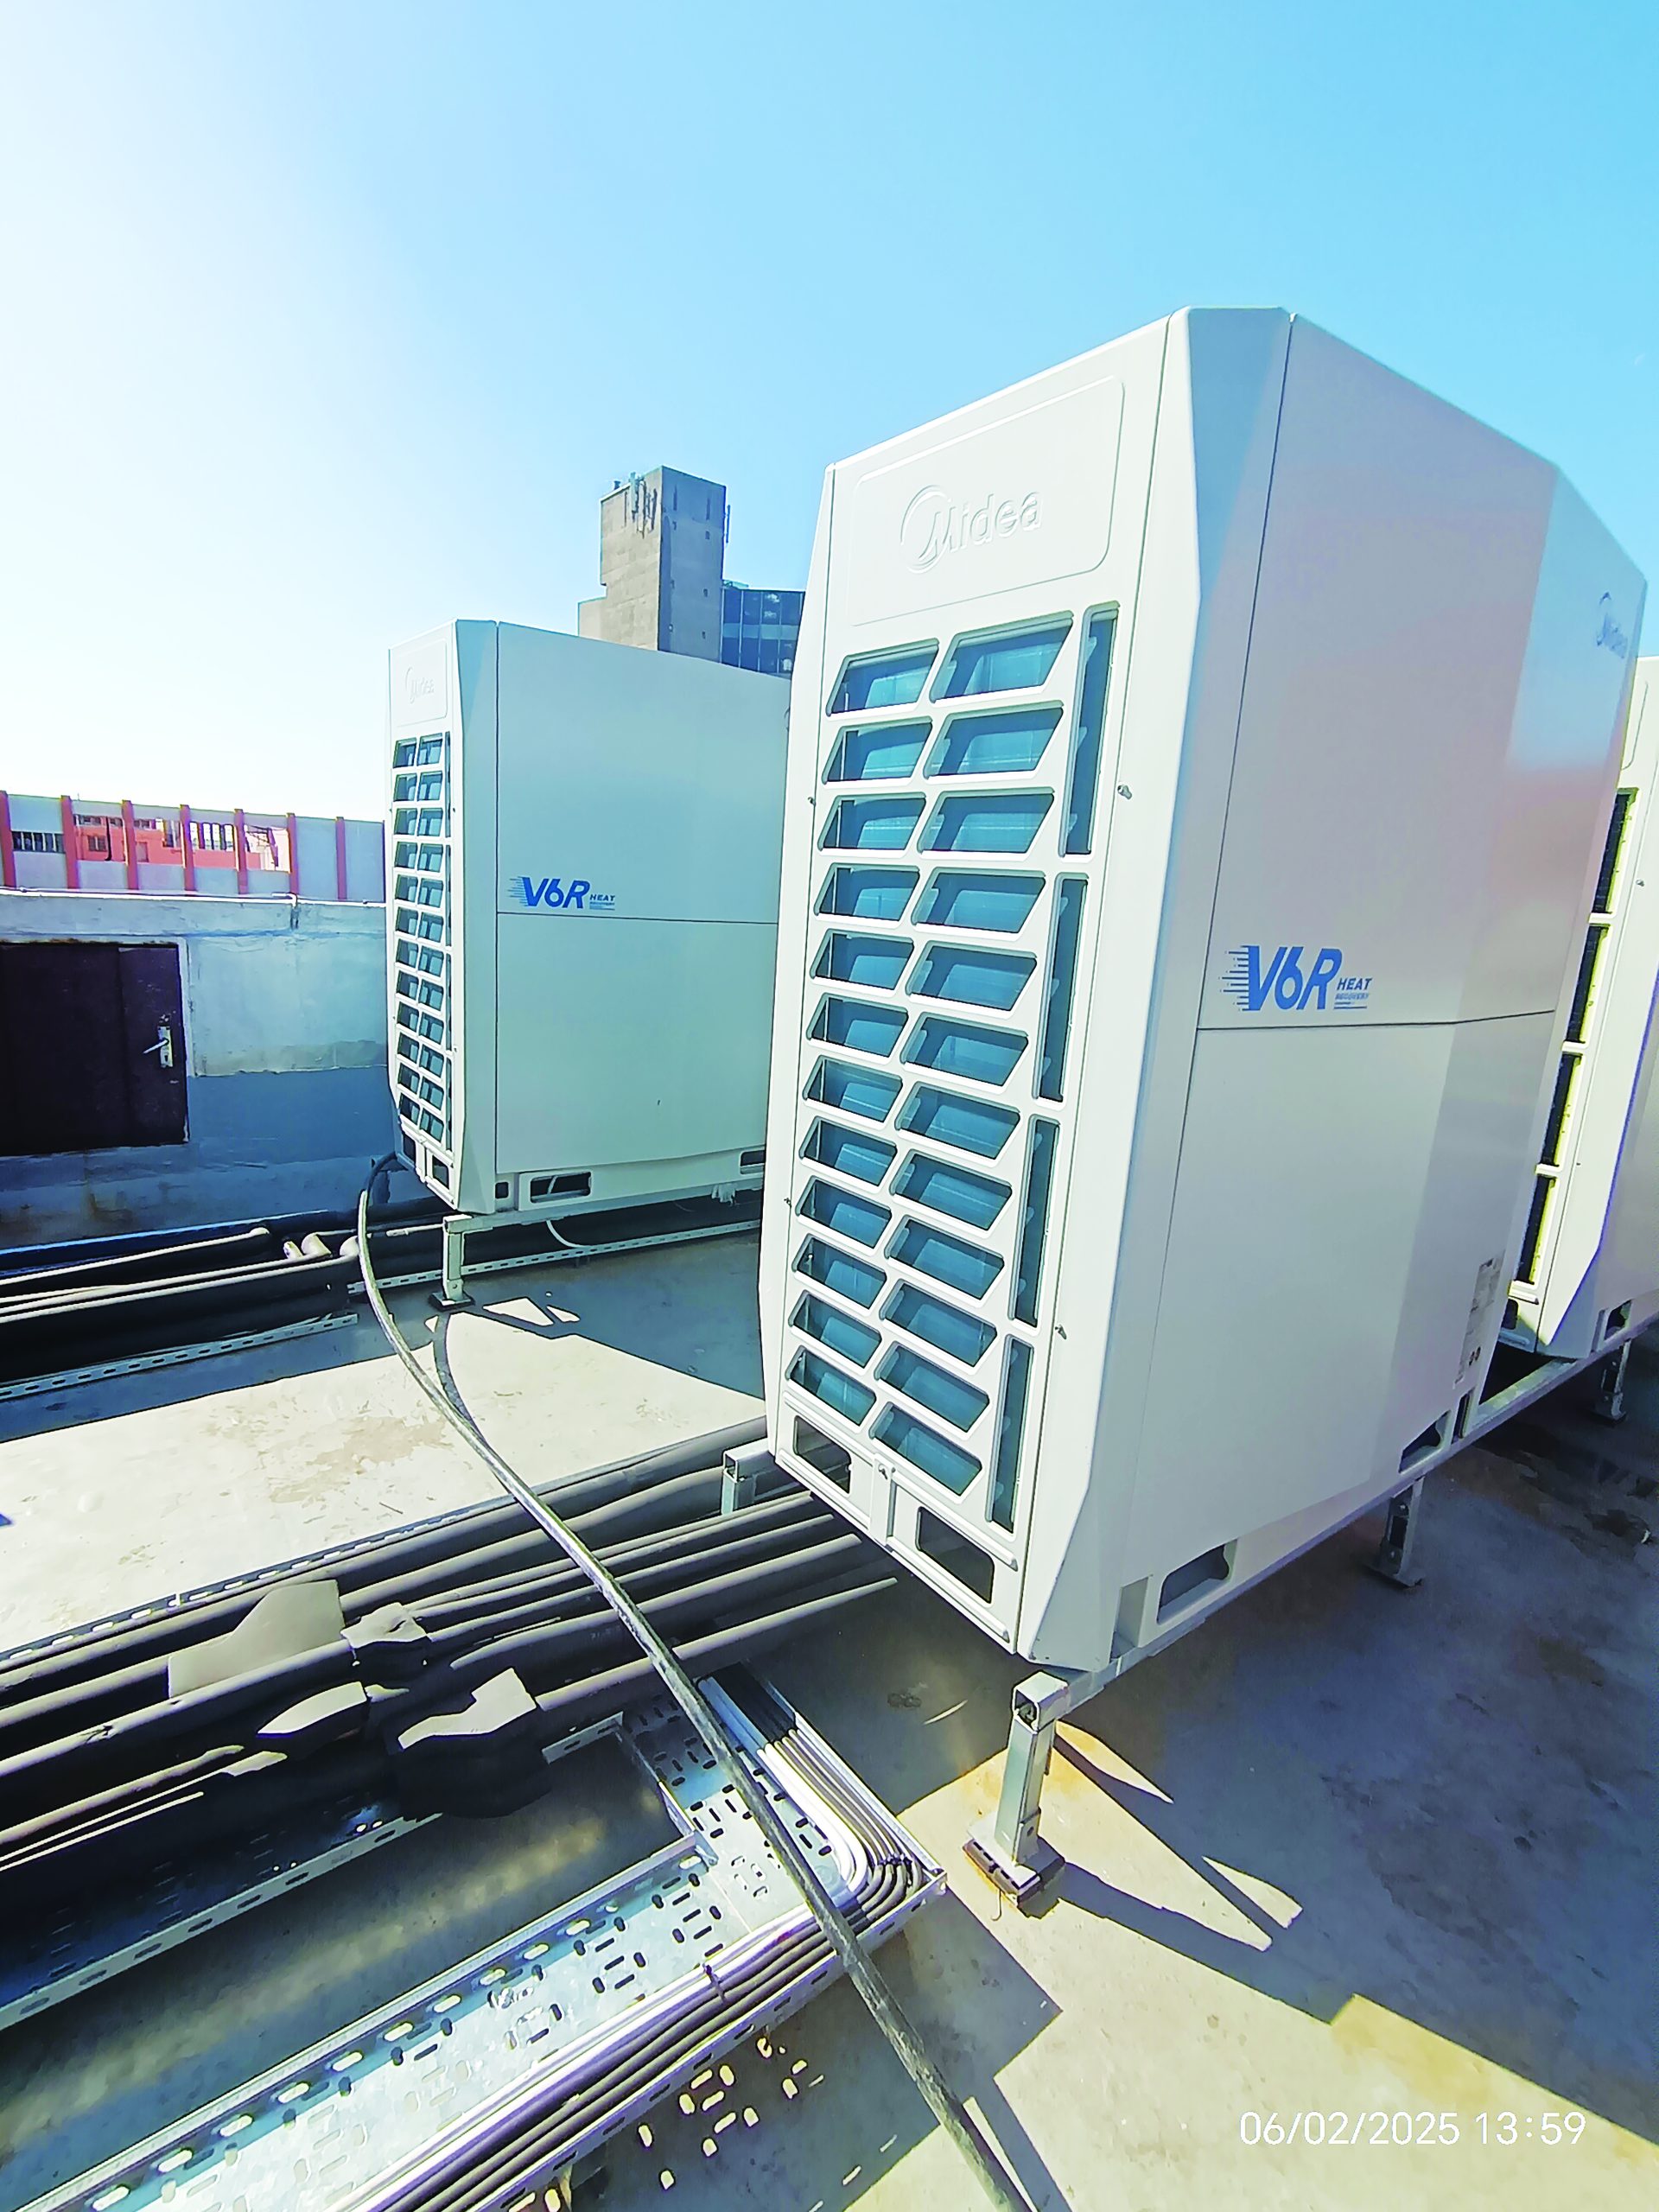
On the roof, 16 new LG Multi V5 VRF condensing units replaced the four large, packaged units, delivering roughly one megawatt of cooling capacity – significantly less installed capacity than before, yet far more effective. Protective wind barriers were also installed to enhance the corrosion-resistant construction of the new equipment, and to address the harsh coastal conditions that had plagued earlier systems.
The result is a system that finally aligned architecture, airflow and technology. What had once been an invisible problem was resolved through careful analysis, respect for the building’s original design intent, and a willingness to reuse rather than discard.
Today, the store operates reliably and efficiently under conditions that had defeated previous installations. It stands as a rare example of how understanding a building’s history – and learning from it – can lead to a solution that is both modern and enduring.
Refurbishment of a masonry HVAC plant
The Ottery HVAC plant refurbishment commenced on 1 September 2025 and reached commissioning on 30 November 2025. The project involved the refurbishment of an existing masonry HVAC plant rather than a new installation or full replacement. It was a remarkable feat considering that it only took three months to complete, and provided the supermarket with a new, efficient and reliable air-conditioning system before the Christmas rush and holiday season.
Overall, the project benefited from a clearly defined scope and a well-developed design that had been carefully considered from the outset. Strong co-ordination between the client, consultant and contractor – Elmecair – meant that work on site progressed smoothly. Because there were minimal design changes during construction, the project avoided unnecessary stop-start cycles and rework, allowing activities to be properly sequenced and the programme to be maintained.
Early procurement of critical equipment, including coils, EC plug fans, electrical components and imported items, removed one of the most significant risks to the schedule. Confirming delivery dates in advance enabled realistic planning and reduced uncertainty. In addition, the close co-ordination of mechanical, electrical and architectural elements ensured that all layouts were clash-free, preventing delays during installation.
The experience and capability of the air-conditioning contractor played a major role in keeping the project on track. Elmecair’s strong site management, quick resolution of issues and high level of supervision, helped maintain momentum and made the difference between meeting key milestones or missing them. Clear access routes, well-planned crane operations, and unobstructed plant room access further supported efficient material handling, rigging, decommissioning and installation works. Prompt decision-making and timely responses to queries and approvals also contributed positively to the programme.
Notwithstanding these advantages, the project was carried out within an operational store, which introduced challenges. The contractor had to work around restricted hours, noise limitations and access constraints, particularly for activities taking place on the trading floor. Even with these constraints, the project remained on schedule due to effective planning and co-ordination.
The design specifications and client brief for the project were focused on upgrading the existing HVAC infrastructure to improve efficiency, control and overall performance within the supermarket and associated office areas. Central to the brief was the refurbishment of the existing masonry air handling units, integrating a new VRF system coupled with a fresh air supply. This fresh air system incorporates motorised fresh air dampers which open and close based on CO₂ levels within the store to ensure appropriate ventilation in response to occupancy.
In addition to the main supermarket system, the design included the installation of new inverter-driven, split-type air- cooled units to serve the management office areas, providing independent and energy-efficient temperature control. To integrate these new systems effectively, modifications to the existing internal ducting within the supermarket were required and formed part of the overall scope. This included abandoning the air-conditioning plant at the front of the supermarket and supplying everything from the back of the store. This also resolved operating billing issues that had long been problematic.
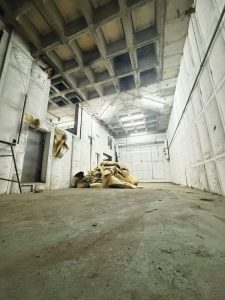
Stripping out the ducting from the packaged units.
Additionally, TROX advised VMG on the use of their highly effective drum louvres. These were subsequently added to the ends of the existing supply air ducts, which are now used to air- condition the checkout area of the supermarket.
The installation presented several challenges due to the constraints of working within an existing and operating building. Fixed structural grids, a defined plant room footprint, and established service routes limited flexibility and required a high level of co-ordination. Particular care was needed when routing refrigerant pipework, electrical services and drainage to avoid clashes with existing structural and architectural elements. These challenges were addressed through detailed site investigations, the development of well co-ordinated design drawings and minor adjustments to service routes. Throughout this process, full compliance with the Retailer Specification and, by extension, the latest SANS Building Regulations was maintained.
From an energy efficiency and sustainability perspective, the impact of the installation is significant. Both the refurbished and new plant have been designed in accordance with the latest Retailer Specification and are expected to achieve at least a 50% improvement in energy efficiency compared to the previous plant. This improvement is driven by resolving previous design issues, the use of modern VRF technology, high-efficiency components such as EC plug fans, and improved system control strategies such as the CO2 control of the fresh air component.
What makes this project particularly distinctive is the re-use of a masonry plant room to house the HVAC systems. Masonry walls and concrete slabs provide a robust and durable enclosure with a service life aligned to that of the building itself. Unlike lightweight steel or panelled enclosures, a masonry plant room offers long- term protection against impact, weather exposure and accidental damage. This level of resilience is especially important for critical VRF systems serving a retail or supermarket environment, where system downtime is highly disruptive and unacceptable.
In addition, the plant refurbishment was carefully sized based on detailed heat load calculations and VRF equipment selections and included the installation of fan walls incorporating high-efficiency EC plug fans, further contributing to improved performance, reliability, and energy efficiency.
Solving the puzzle
By Eamonn Ryan
When Elmecair and VMG first walked into the existing plant rooms at the Ottery supermarket, their reaction wasn’t alarm – it was intrigue. What lay before them was not a conventional refurbishment challenge, but a puzzle. And it was one they relished solving
From the outset, the sheer scale of the plant stood out. Compared to many retail HVAC installations they had completed in recent years, this was something else entirely The original masonry plant rooms, built some 40 years ago, reflected a level of architectural forethought and investment rarely seen today. At a time when air-conditioning technology was far less advanced, the system already incorporated features such as chilled water, heat recovery and pneumatic controls – a state-of-the-art solution for its era, and one of the earliest hyper- retail installations in the Cape Town region.
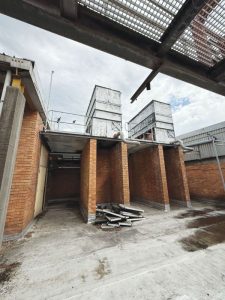
The cooling towers of the original chilled water system were badly corroded and removed for safety reasons.
Kleyn says: “For me, walking into that plant was both impressive and challenging. A lot of the original equipment was gone, so you were left with empty supply and return chambers, apart from a few remaining fans and attenuators. We had to understand how the system originally worked before we could even think about how to upgrade it using modern technology. That’s where the puzzle came in. Once we looked at the solid concrete and brick structure, it became clear there was a real opportunity there. Instead of scrapping everything and putting in simple like-for-like replacement packaged rooftop units, it made far more sense to bring the original concept back to life – just in a more efficient, modern form.”
That decision shaped the entire project.
Long lead items, particularly the heating/cooling coils, posed the greatest threat to the programme. On refurbishment projects, coils are often the bottleneck. In this case, suppliers delivered within six weeks – a significant achievement given manufacturing backlogs at that time of year. With that certainty in place, Elmecair focused heavily on preparation. Pipework, builders’ work, cabling and electrical infrastructure were installed in advance, ensuring that once the coils arrived, installation could proceed rapidly.
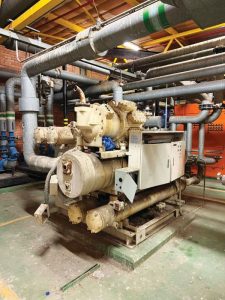
The original water-cooled chiller plant room before removing any equipment.
“The project involved multiple crane lifts to remove the four old rooftop package units and make space for the new VRF condensing units. Work like that only runs smoothly if the sequencing is planned properly upfront, and that was critical in keeping the programme on track,” he says.
“Reusing the original masonry plant rooms completely changed our installation approach. In today’s retail environment, most HVAC systems are packaged units – essentially boxes installed outside and ducted into the building. Purpose-built masonry plant rooms are rare now, mainly because of the space they require and the cost involved.”
But while refurbishing a masonry plant takes longer – typically four to six weeks versus two weeks for a packaged unit – it offers opportunities that a steel box never can. For Kleyn, these plant rooms are not just functional spaces; they are showpieces.
Elmecair’s signature approach emphasises clean lines, meticulous finishes and an almost clinical standard of presentation. Walls, ceilings and floors are painted, pipework is carefully routed and the final result resembles a hospital-grade environment.
“It’s about showing value,” Kleyn believes. Even if clients never step into the plant room, the quality is evident in documentation and photographs – and, ultimately, in system performance.
Despite the complexity of the refurbishment, there were few surprises once work began. The design, developed by VMG, reflected years of experience in similar plant replacements across the country. While no two refurbishments are ever identical – every site has its own environmental and operational variables – lessons from previous projects informed this one.
Over seven years of collaboration, Elmecair and the design team at VMG have built a deep understanding of VRF plants, DX systems and packaged units. That collective experience meant the Ottery design translated cleanly from drawings to reality.
Measurements were accurate, sequences were sound and implementation proceeded smoothly. Working in a trading supermarket always adds pressure, but strong communication made the difference. Daily co-ordination rather than weekly meetings kept everyone aligned. Multiple dedicated WhatsApp groups enabled real-time reporting, with photographs and progress updates shared every day between Elmecair, VMG and the client team.
This constant feedback loop allowed issues to be addressed immediately, though in this case, most responses were simply affirmations that the work was progressing well. Because the plant rooms were largely out of sight, there was minimal disruption to other trades or store operations. As long as the programme stayed on track – and the air eventually flowed – the project team had the space to deliver.
One of the biggest lessons from this project didn’t come from the plant rooms at all – it came from the roof. “Even though the site is about 8km inland, we recorded wind speeds of 60–70km/h, which was completely unexpected. The wind was corrosive and was carrying fine sand from the coastal plain and it was effectively sandblasting the coils. The previous equipment had been badly degraded because of it, even with corrosion protection in place, so it really highlighted how important it is to understand the environmental conditions around an installation.”
Recognising this during installation prompted a critical design adjustment: the addition of substantial protective barriers to shield the coils from corrosive and abrasive particles. While corrosion protection is standard, it does not account for sustained sand erosion. Addressing this environmental factor was essential to preserving equipment warranties and long- term performance.
For Kleyn and the VMG team, this was a first – and a lesson to carry into future projects. “This project really changed the way I look at environmental assessments. It’s not just about how close you are to the coast or the risk of salt spray anymore – you also have to understand wind patterns and what’s being carried in the air, because that has a direct impact on equipment performance and lifespan.
“When I look back at the Ottery project, it’s a great example of what a proper refurbishment can achieve. By respecting the original design, integrating modern technology and responding realistically to the site conditions, we ended up with a system that is an amazing showcase of a modern air-conditioning plant replacement.”
For Kleyn and VMG, it was never just another job. It was a puzzle – and one they thoroughly enjoyed solving.