By Uriel Abrahams, project engineer: VMG Consultants
Located in Braamfontein, Johannesburg, the nine-storey Mineralia Building has undergone a comprehensive HVAC plant replacement that has transformed a 41-year-old air-conditioning installation into a modern, heat recovery-based system designed for efficiency, flexibility and future expansion.
The building comprises a ground floor and eight upper levels. The upgrade replaced ageing heating-centre packaged units with a Midea VRF heat recovery system operating on R-410a refrigerant. The intervention was carried out as a full plant replacement within an occupied building, with the original infrastructure largely retained and repurposed where feasible.
The consultant responsible for the project undertook the design and implementation directly with the client, without the involvement of a broader multidisciplinary professional team. The scope included full mechanical and associated electrical co-ordination.
FROM LEGACY PACKAGED UNITS TO VRF HEAT RECOVERY
The original installation consisted of heating-centre packaged air-conditioning units located within plant rooms on each floor. Each plant room housed four packaged units, each comprising an integrated air handling section at the front and a condenser section at the rear, separated internally by partitioned compartments within a single plant footprint.
These systems had reached end-of-life and were no longer able to meet the building’s operational requirements.
A key decision in the retrofit was to retain the existing plant room infrastructure while replacing all primary mechanical equipment. This avoided extensive structural alteration and enabled a phased, minimally disruptive upgrade.
A full reassessment of heat loads was undertaken on a zone-by-zone basis, with individual duct runs analysed to ensure accurate resizing of the replacement system. This engineering review ensured that airflow distribution and system capacity aligned with actual occupancy and usage patterns rather than legacy assumptions.
MIDEA VRF HEAT RECOVERY SYSTEM
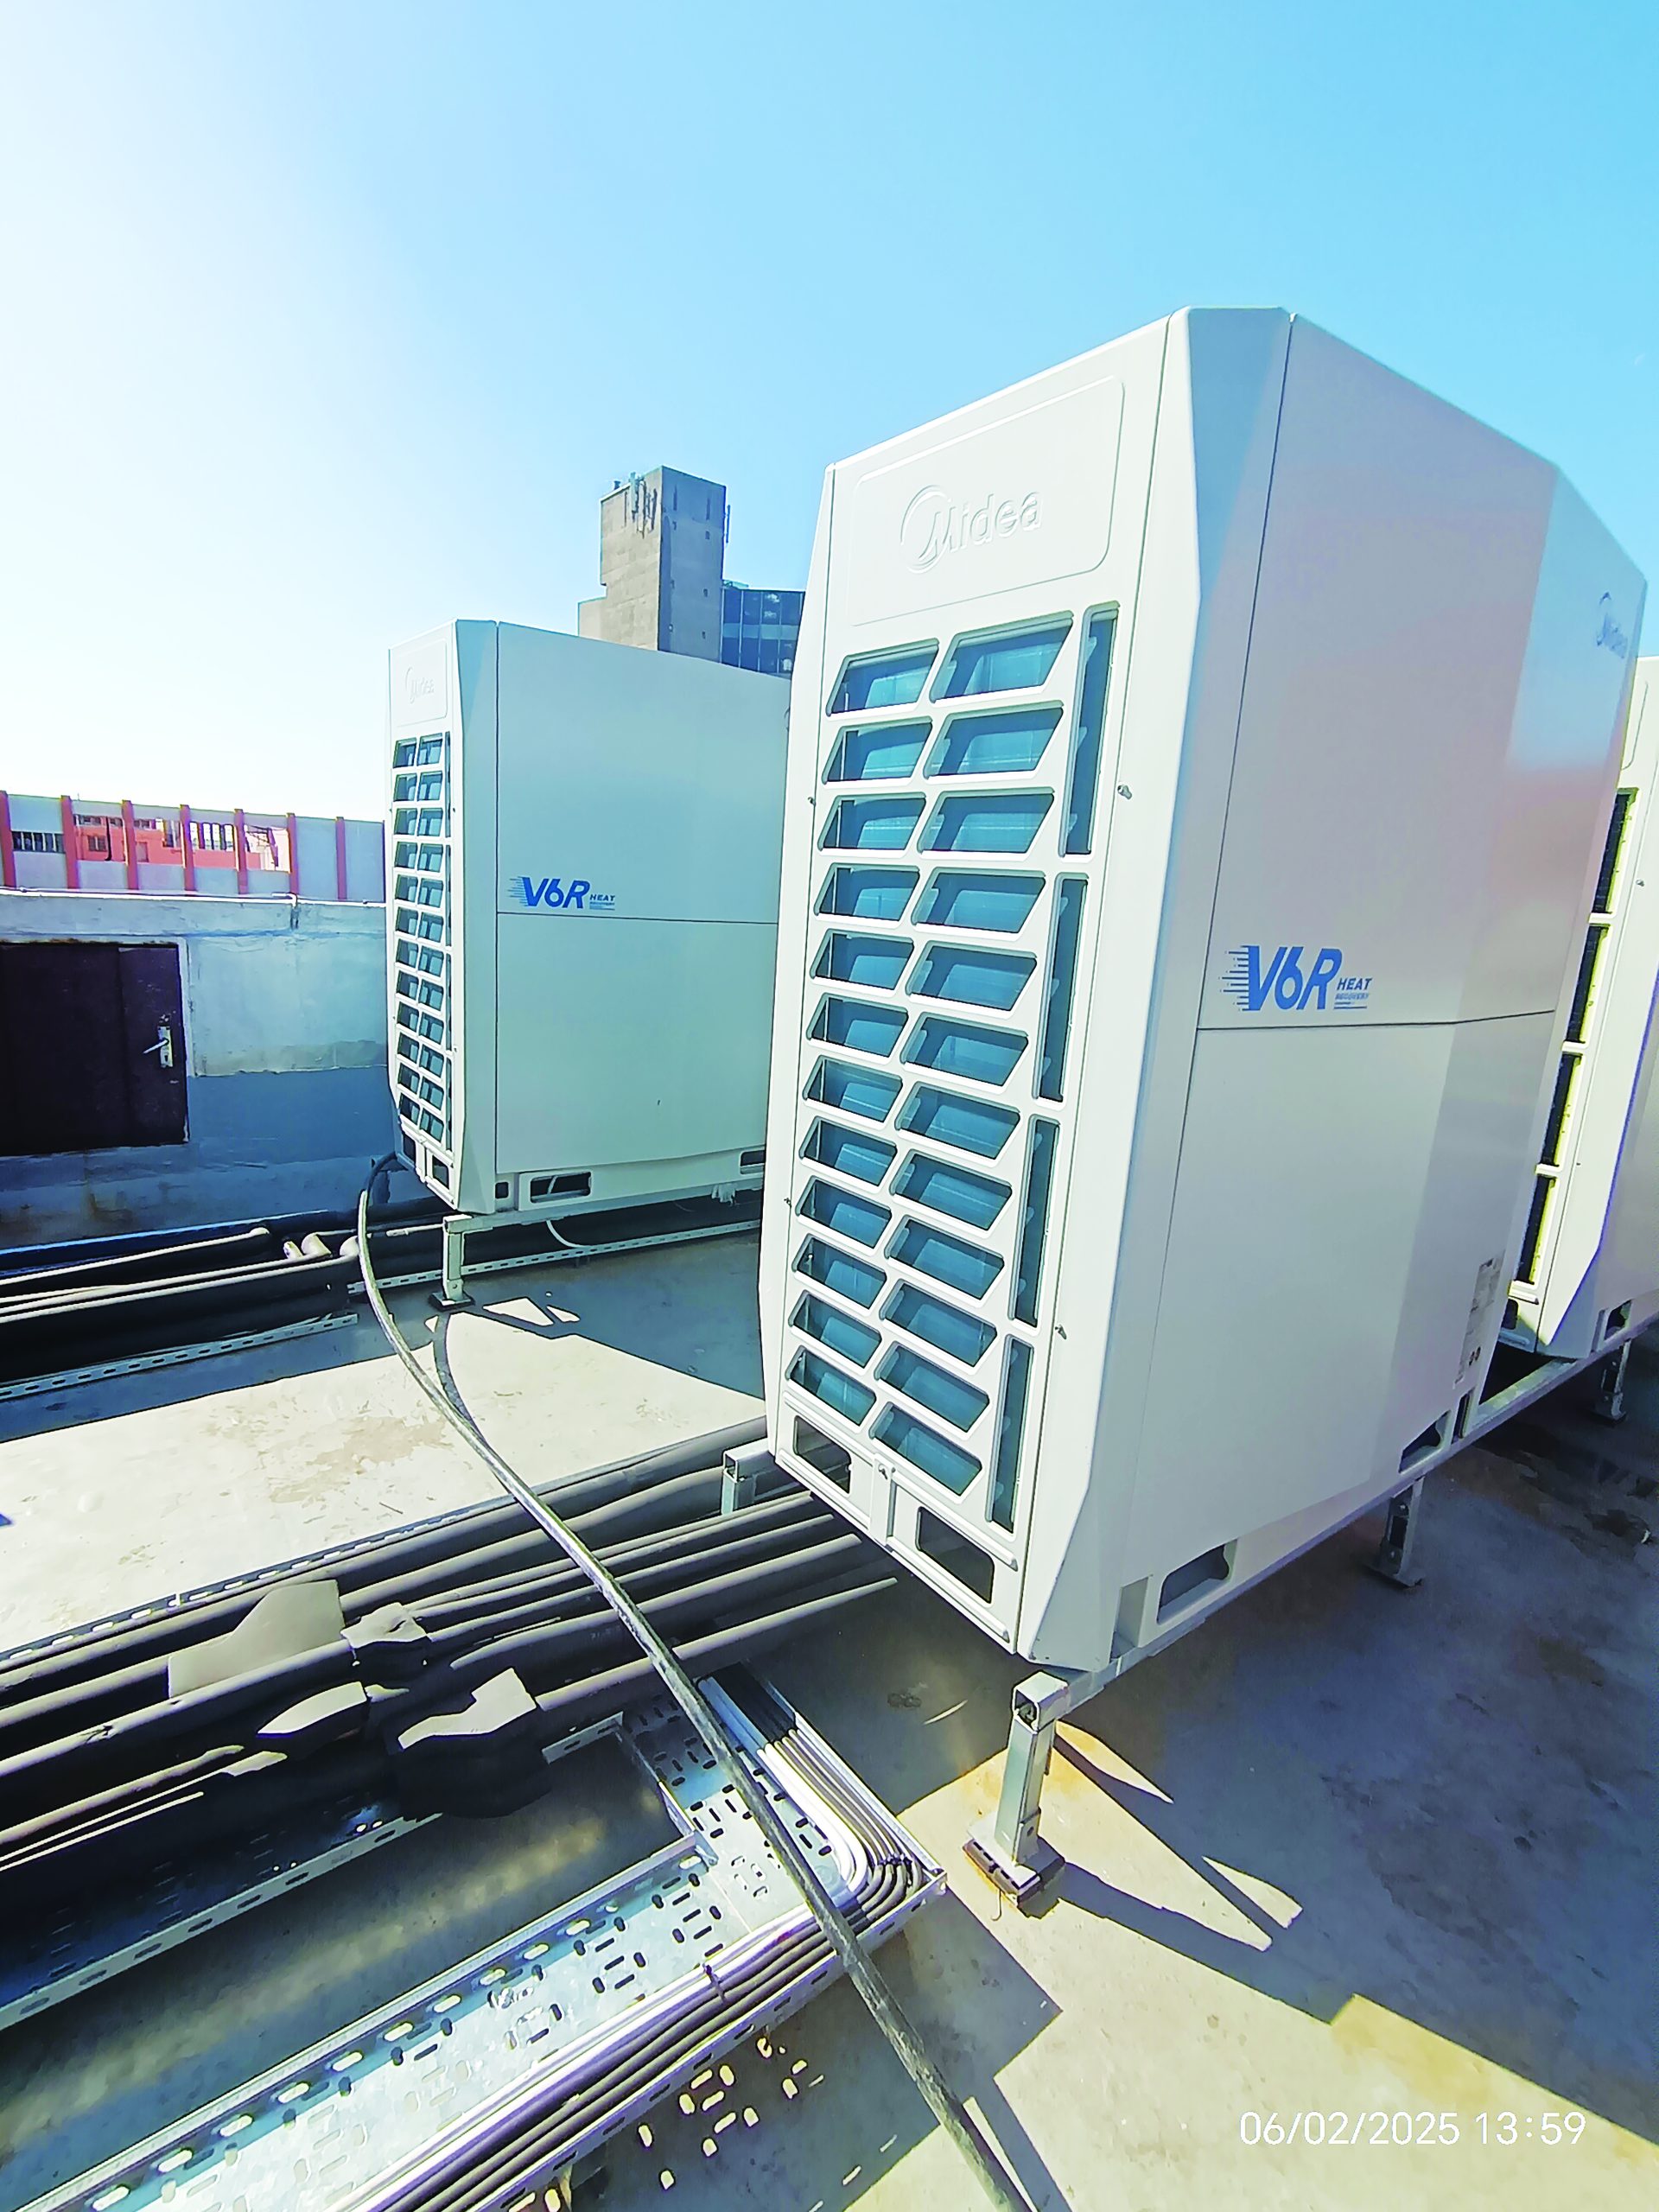
The upgraded system is based on a Midea VRF heat recovery configuration using R-410a refrigerant. Heat recovery technology was selected over standard heat pump operation due to its ability to provide simultaneous heating and cooling across different zones – an important requirement in a multi-storey office building with varying solar exposure and internal load profiles.
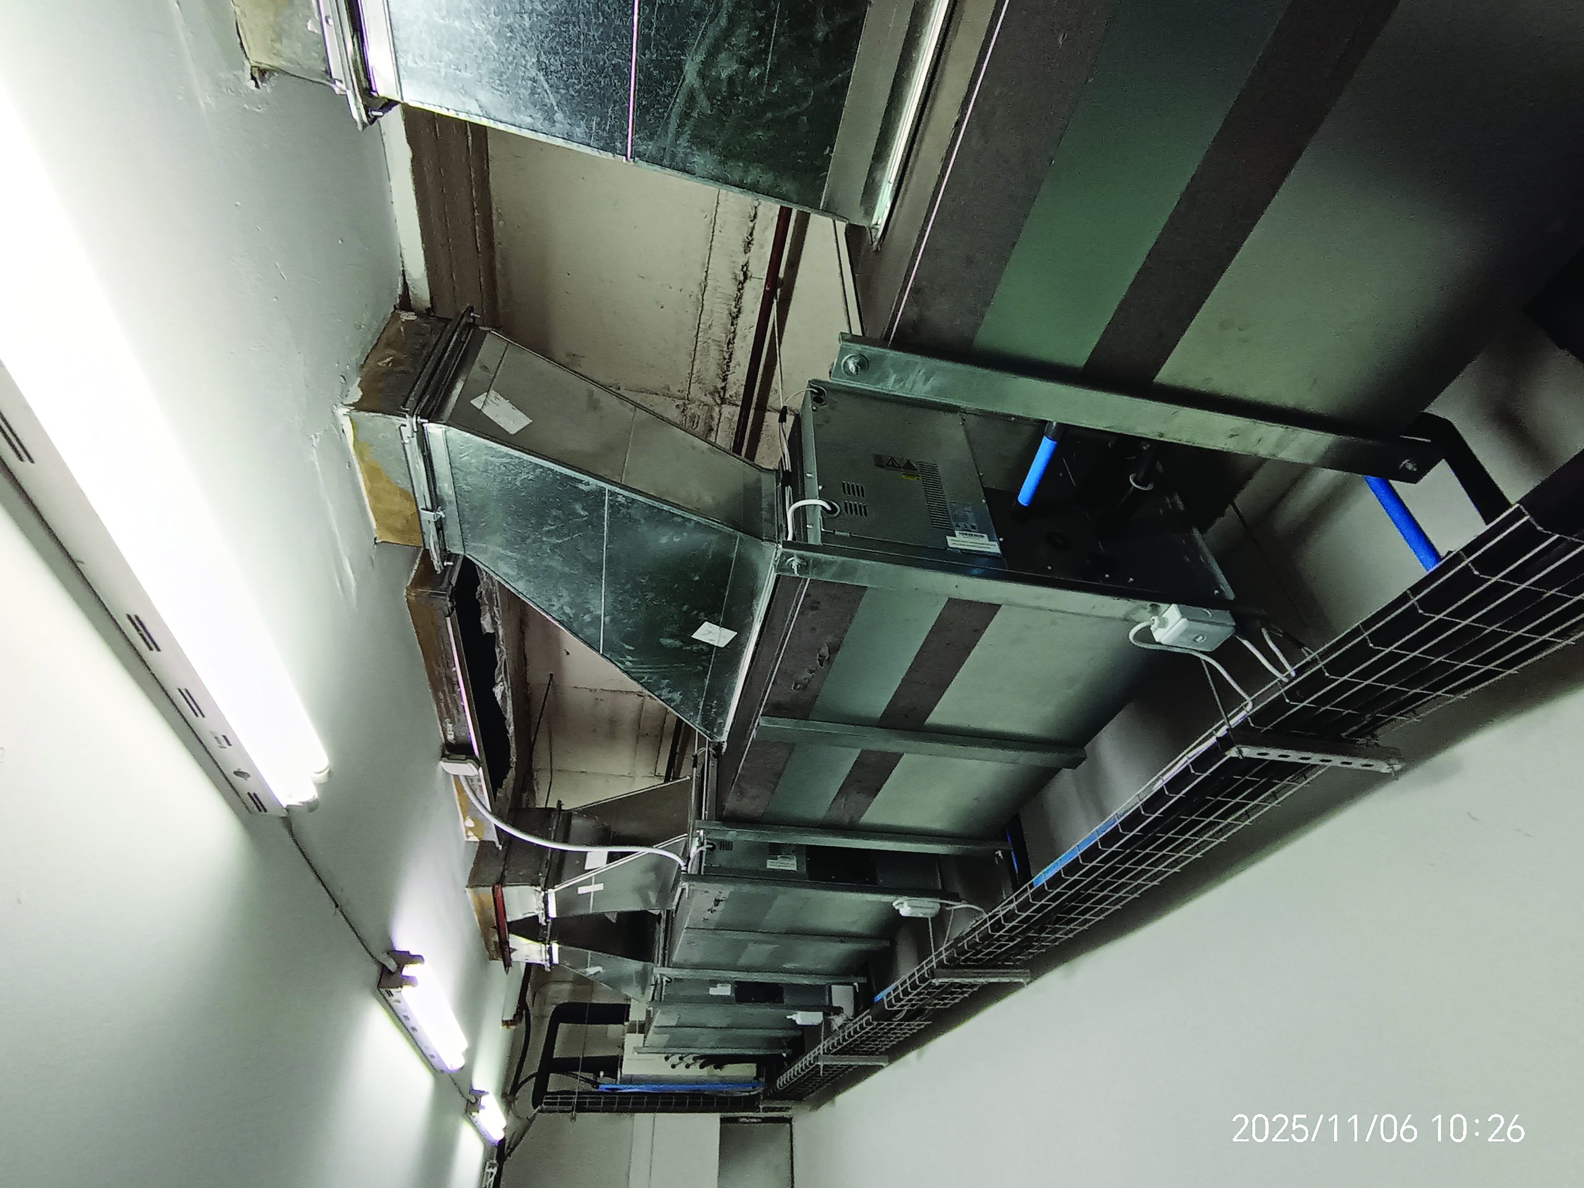
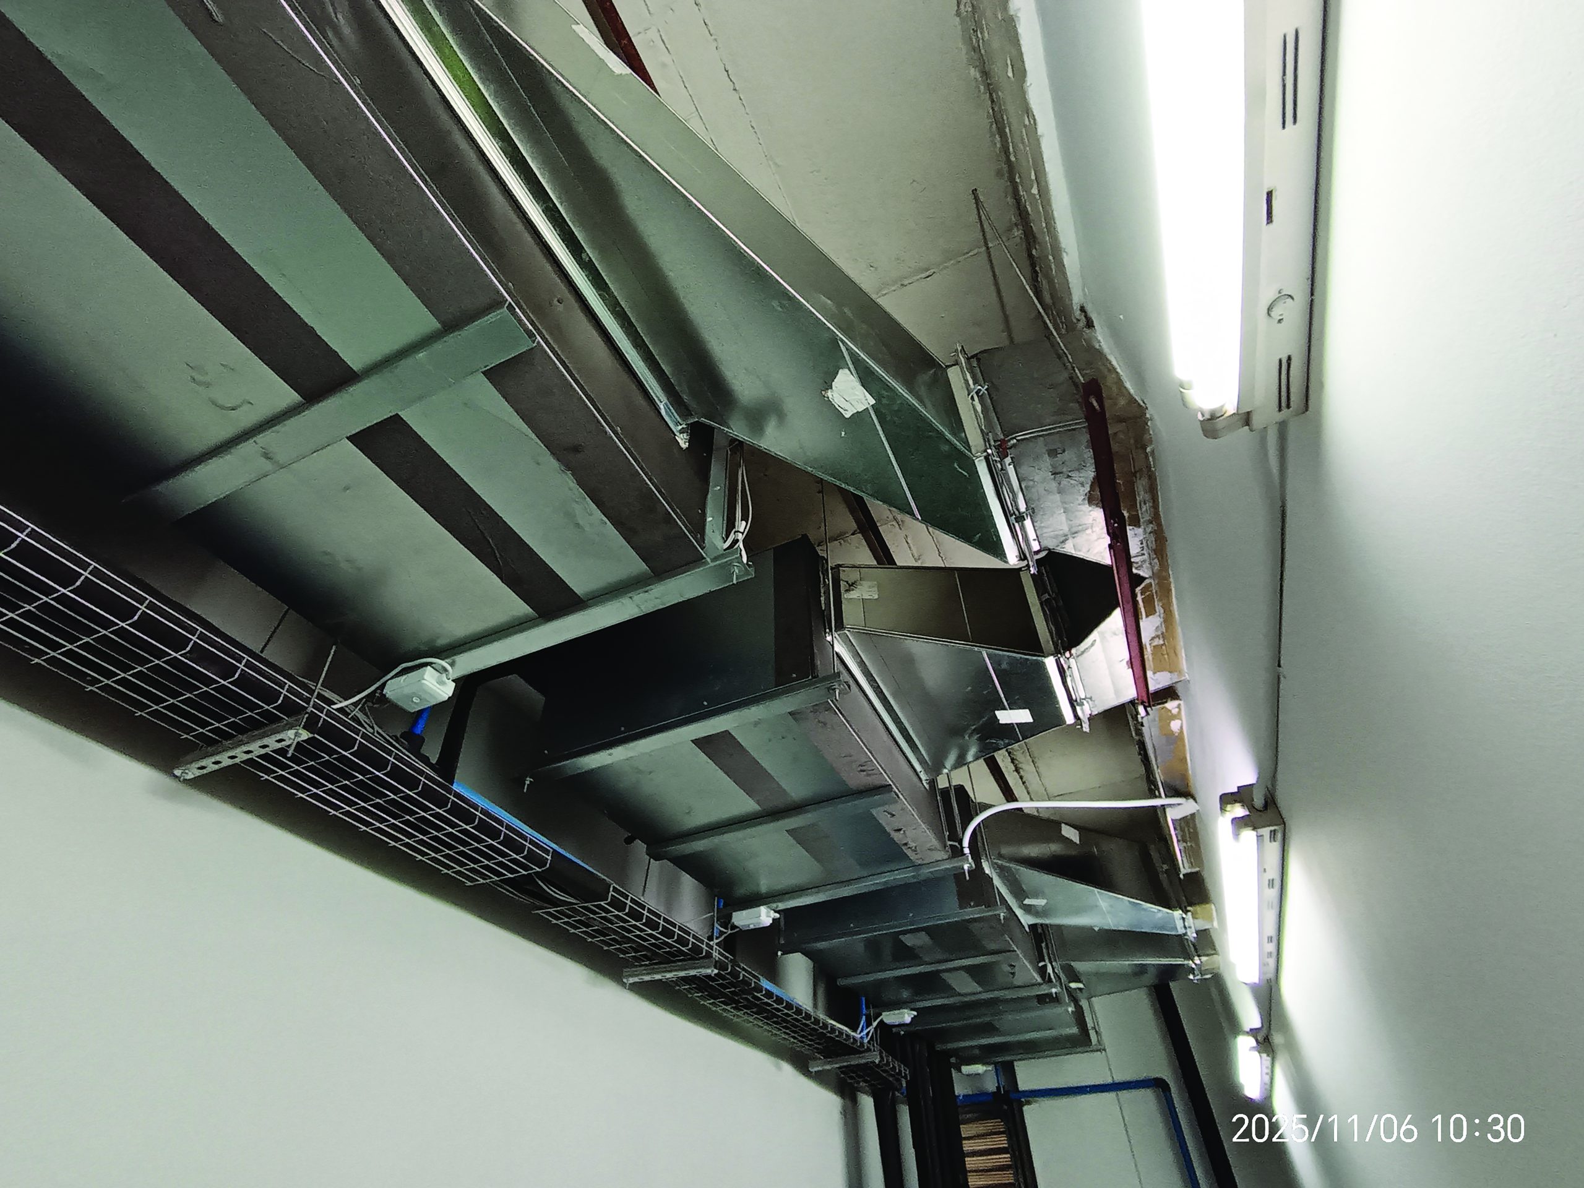
Each plant room (from the eighth floor down to the first) follows an identical configuration, ensuring full standardisation across the building. In each plant room, four Midea ducted hideaway indoor units – each rated at approximately 28kW – are connected to the existing duct distribution system.
This mirrored design approach across all floors simplifies commissioning, servicing and long-term maintenance.
The ground floor differs from the upper levels. In line with client requirements, HVAC provision was limited only to areas where air conditioning previously existed. Here, five cassette-type indoor units were installed within selected office spaces, forming a partial retrofit rather than a full-floor system replacement.
VENTILATION AND AIR DISTRIBUTION REMEDIATION
One of the most significant interventions involved correcting long-standing air distribution issues within the building.
Over time, numerous supply diffusers had been closed off within occupied office areas. This resulted in flexible duct connections becoming detached and air being discharged into main duct runs rather than reaching intended zones. The consequence was a major loss of effective airflow delivery to occupied spaces.
To restore system performance, the installation team carried out extensive remedial works including:
• Full diffuser cleaning and reinstatement
• Reattachment of displaced flexible ducting
• Comprehensive air balancing across all affected floors
In addition, the existing exhaust air openings were repurposed as dedicated fresh air intake points. These were converted into fresh air louvres fitted with filtration and integrated into a demand-controlled ventilation strategy.
Carbon dioxide sensors were installed on the return air ductwork, allowing ventilation rates to be modulated based on overall system return air conditions. This centralised sensing approach provided a practical control solution within the constraints of the occupied building environment.
Fresh air provision was designed in accordance with Johannesburg conditions at approximately 1,700m above sea level, with design rates of 7.5ℓ per second per person and internal lighting loads of 20W/m².
ROOF INSTALLATION AND SYSTEM DISTRIBUTION
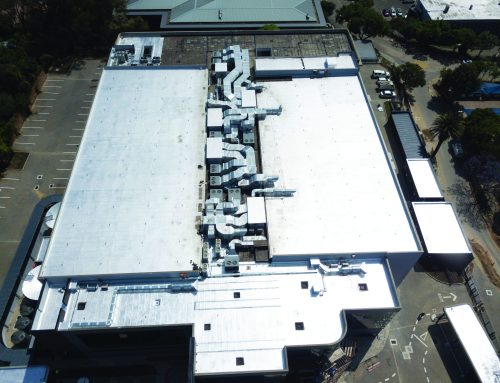
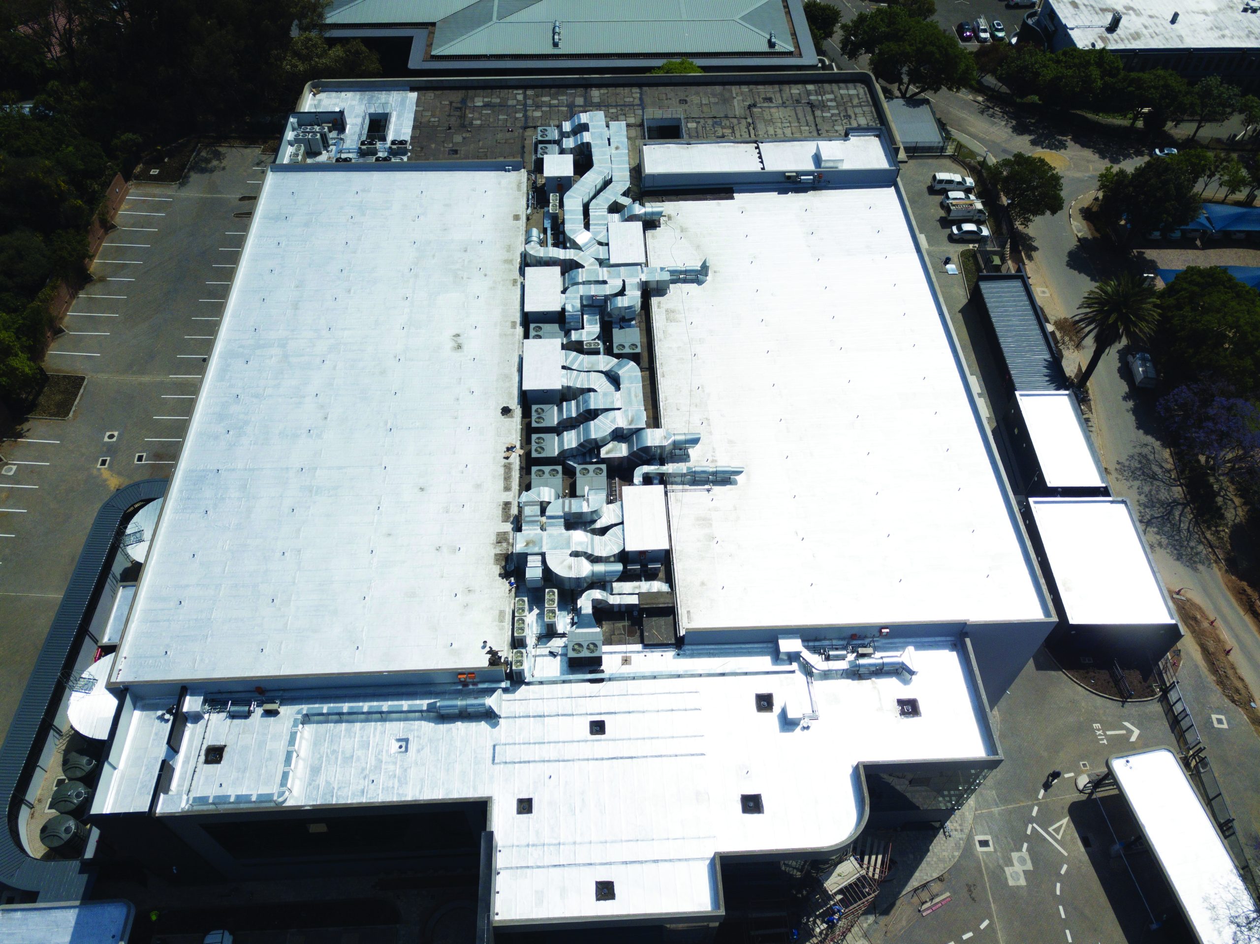
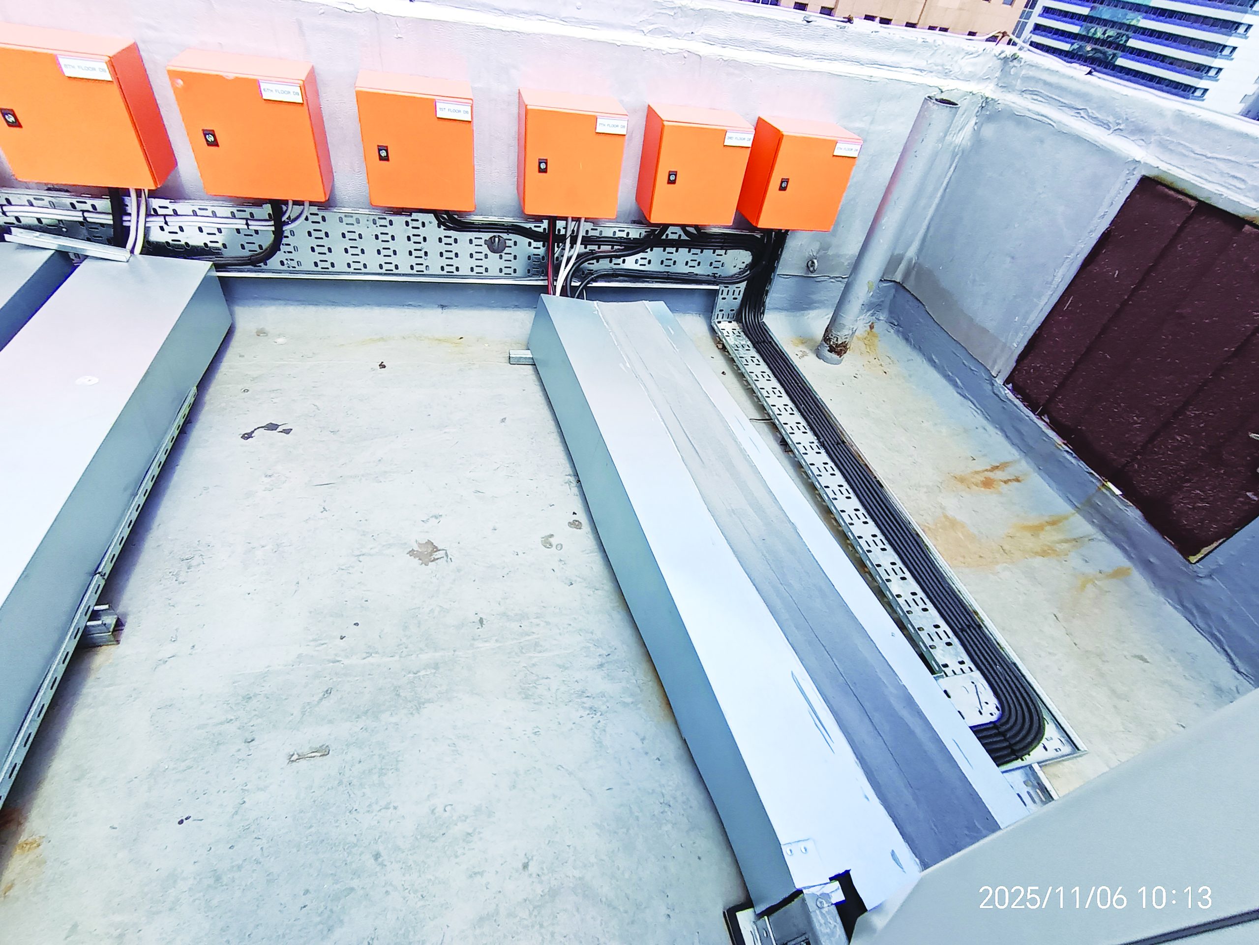
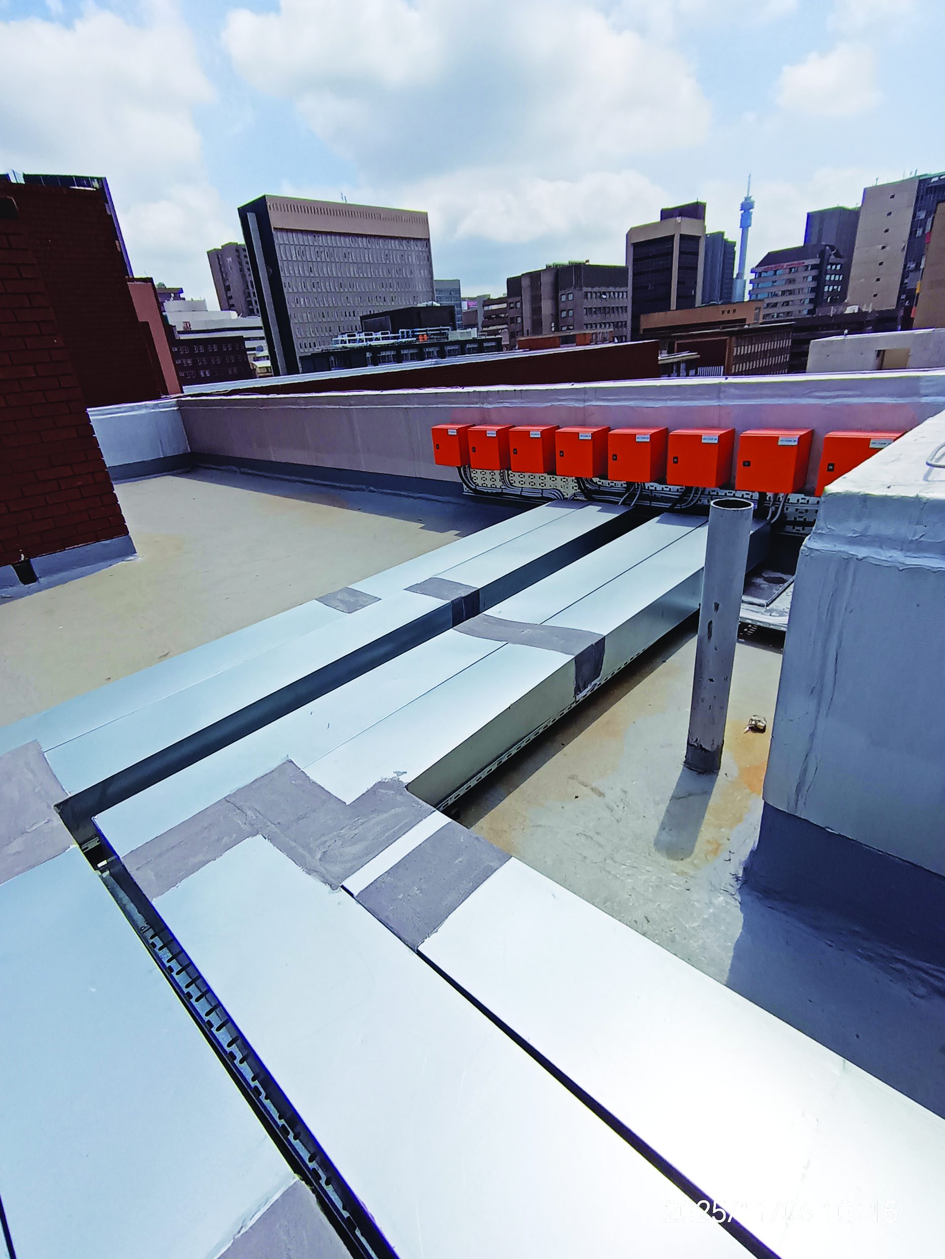
All outdoor condensing units are roof-mounted and connected via dedicated electrical sub-distribution boards serving each floor independently. This ensures clear electrical segregation and simplifies fault detection.
Installation required core drilling through the building envelope and the establishment of external distribution points along the façade. Condensing units were mounted on 200mm high Uni-struct support frames installed on both sides of the roof, aligned with corresponding plant room zones.
This configuration ensured balanced refrigerant routing and ease of maintenance access while maintaining structural integrity of the roof system.
CONTROL STRATEGY AND SYSTEM ARCHITECTURE
A central controller located on the eighth floor manages the building-wide HVAC system. This location was selected for practical access reasons, as maintenance personnel frequently access upper-level plant areas and roof installations.
Local controllers are installed within each plant room to manage the MS (mode selection) boxes and associated indoor units at floor level. This layered control approach enables both central oversight and decentralised operational flexibility.
The system was intentionally designed with approximately 20% spare capacity to accommodate future tenant changes, increased occupancy densities or potential spatial reconfiguration.
Refrigerant pipework, branch connections and system sizing were all specified to support future expansion without requiring major plant replacement or disruption to occupied areas.
CONSTRUCTION IN AN OCCUPIED BUILDING
The retrofit was executed within a fully occupied building under strict access control conditions. Work was frequently limited to weekends, and all site access required formal approval due to the building’s secure tenancy environment. These constraints extended the programme beyond its originally anticipated six-month duration.
The project also faced significant security challenges during implementation, including repeated copper theft incidents linked to unauthorised site access prior to eviction of an informal occupant in the vicinity of the building. These disruptions required additional co-ordination, material replacement and logistical adjustments during construction.
Despite these challenges, the project was successfully completed with full system commissioning and integration.
PLANT ROOM REFURBISHMENT AND FINISH QUALITY
Beyond mechanical replacement, all plant rooms were upgraded to a modern operational standard. Improvements included:
• Epoxy-coated floors
• Refurbished wall finishes
• LED lighting upgrades
• Structured cable tray installations
• Organised and clearly labelled refrigerant piping systems
These enhancements significantly improved maintainability, safety and visual presentation of the mechanical infrastructure.
The Mineralia Building HVAC retrofit represents a carefully engineered modernisation of legacy infrastructure within a constrained, occupied urban environment.
By combining standardised VRF heat recovery systems, zone-based load recalibration, demand-controlled ventilation and strategic reuse of existing building infrastructure, the project delivers a high level of operational flexibility while significantly improving energy performance and indoor environmental quality.
The result is a future-ready HVAC system that extends the useful life of a 41-year-old building while positioning it for adaptable commercial use in a changing tenant landscape.