By Eamonn Ryan, with technical input from Jay Naidu of Jay Naidu Partners Consulting Engineers
Modern film production studios demand far more from HVAC systems than conventional commercial buildings.

Specialised air-conditioning equipment was selected to support the project’s operational
and energy-efficiency objectives.. Supplied by Total Comfort
Behind the cameras and lighting rigs lies an environment filled with high-powered production equipment, control rooms, editing suites and technical infrastructure that generate substantial heat loads while simultaneously requiring exceptionally quiet operating conditions.
The new e-Media studios VRtuosus in Hyde Park, Johannesburg, boasts four purpose-built movie studios. The VRtuosus building includes offices, edit suites and control rooms serving each studio, with the HVAC designed to suit each studio’s specific requirements. This new studio building provides real-time virtual production with AI-driven systems for cinematic and commercial work. The industry can access the latest production technology within South Africa, allowing our thriving production industry to compete on a global stage.
From an HVAC engineering perspective, the project presented a highly specialised set of technical demands. The design undertaken by Jay Naidu Partners Consulting Engineers needed to accommodate significant internal heat gains from lighting and production equipment, while also meeting strict acoustic performance requirements within the studios themselves.
Construction commenced on site on 1 February 2024, with practical completion achieved in September 2025.
“The HVAC design focused on meeting the acoustic and equipment load requirements for each studio, as well as their associated control rooms. The client was also very specific about integrating the entire building into a Building Management System, including the monitoring of electrical, fire and plumbing systems. Multiple factors had to be taken into consideration when designing HVAC systems for a movie studio, as each studio’s design requirements vary depending on its intended usage,” says Naidu.
FILM STUDIOS ARE HIGH-CONTROLLED SPACES
Unlike standard office environments, film studios operate as highly controlled spaces. The studios are effectively sealed acoustic enclosures with heavily treated walls, minimal openings and no glazing, specifically designed to eliminate external sound intrusion and maintain the quiet conditions required during filming and recording.
Cooling requirements for each studio were determined from detailed equipment schedules supplied by the client at the beginning of the project. These schedules identified all production and technical equipment expected within each space, allowing Naidu to calculate the heat loads generated by studio operations.
Lighting loads alone were substantial. Based on 60% heat retention, Studio A carried a lighting load of approximately 8 640 watts, Studio B 43 200 watts, Studio C approximately 22 500 watts and D also 43 200 watts. These figures accounted for the heat rejection generated by professional studio lighting systems, which contribute significantly to internal sensible heat gains.
In addition to lighting, each studio also carried considerable equipment loads. Studio A recorded an equipment load of 27 983 watts, Studio B 23 471 watts, Studio C approximately 10 495 watts and Studio D 23 383 watts. The associated control rooms and edit suites similarly required enhanced cooling due to the concentration of IT and production equipment operating within those spaces.
While the studios and technical areas were designed around these specialist operational loads, the office areas followed more conventional HVAC design principles based on occupancy, glazing orientation and standard comfort criteria.
Acoustics formed another critical aspect of the design. Internal noise criteria levels had to be achieved not only within the studios themselves, but also inside the edit suites and control rooms where sensitive production work takes place. Even minor airflow noise or vibration could interfere with studio operations.
To achieve this, the ventilation systems had to be carefully balanced. Because the studios are effectively airtight environments, engineers needed to ensure that the volume of air supplied into each space was matched by the volume extracted. Introducing excess supply air would have created unwanted ‘air breakout noise’ as pressurised air attempted to

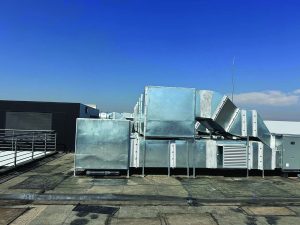
The highly constrained roof plant areas. Supplied by Jay Naidu Partners Consulting Engineers
escape through door gaps and openings.
The project also introduced external acoustic considerations. The Hyde Park development is surrounded by residential properties, requiring strict control of plant noise and vibration from the rooftop HVAC equipment.
To mitigate this, the roof plant was positioned within a narrow recessed zone between the studio structures, helping contain and attenuate noise breakout toward neighbouring residences. Although acoustically effective, this arrangement created major spatial co-ordination challenges due to the limited available installation space.
“One of the project’s biggest challenges was the timing of the HVAC consultant’s appointment. By the time the consulting team joined the project, the structural slabs and many of the service penetrations had already been cast, which significantly restricted routing options for ducting, piping and ventilation risers,” says Naidu.
“The late appointment also delayed the appointment of the HVAC subcontractor, ultimately requiring extensions to the construction programme. Once roof-level construction had been completed, much of the HVAC installation work had to proceed after hours in order to recover programme time.
INTENSE CO-ORDINATION REQUIRED
“Existing service shafts also proved insufficient for the required HVAC infrastructure. Extensive co-ordination between the consulting engineers, architects and other service disciplines became essential in resolving these constraints. Refrigerant piping was rerouted through plumbing shafts where additional space existed, while certain ventilation systems serving individual floors were redesigned to discharge through louvres integrated into the façade glazing system,” she adds.
The entire project was modelled in Revit, which proved invaluable in coordinating services and resolving clashes within the highly constrained roof plant areas.
Additional complexity arose when budget constraints necessitated a change from hybrid rooftop package units (RTPUs) to standard RTPUs. While more economical, the change increased the total number of rooftop units required from five to nine, further intensifying the co-ordination challenges within the restricted roof plant zone.
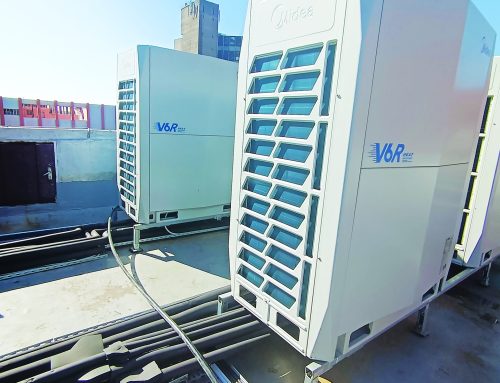
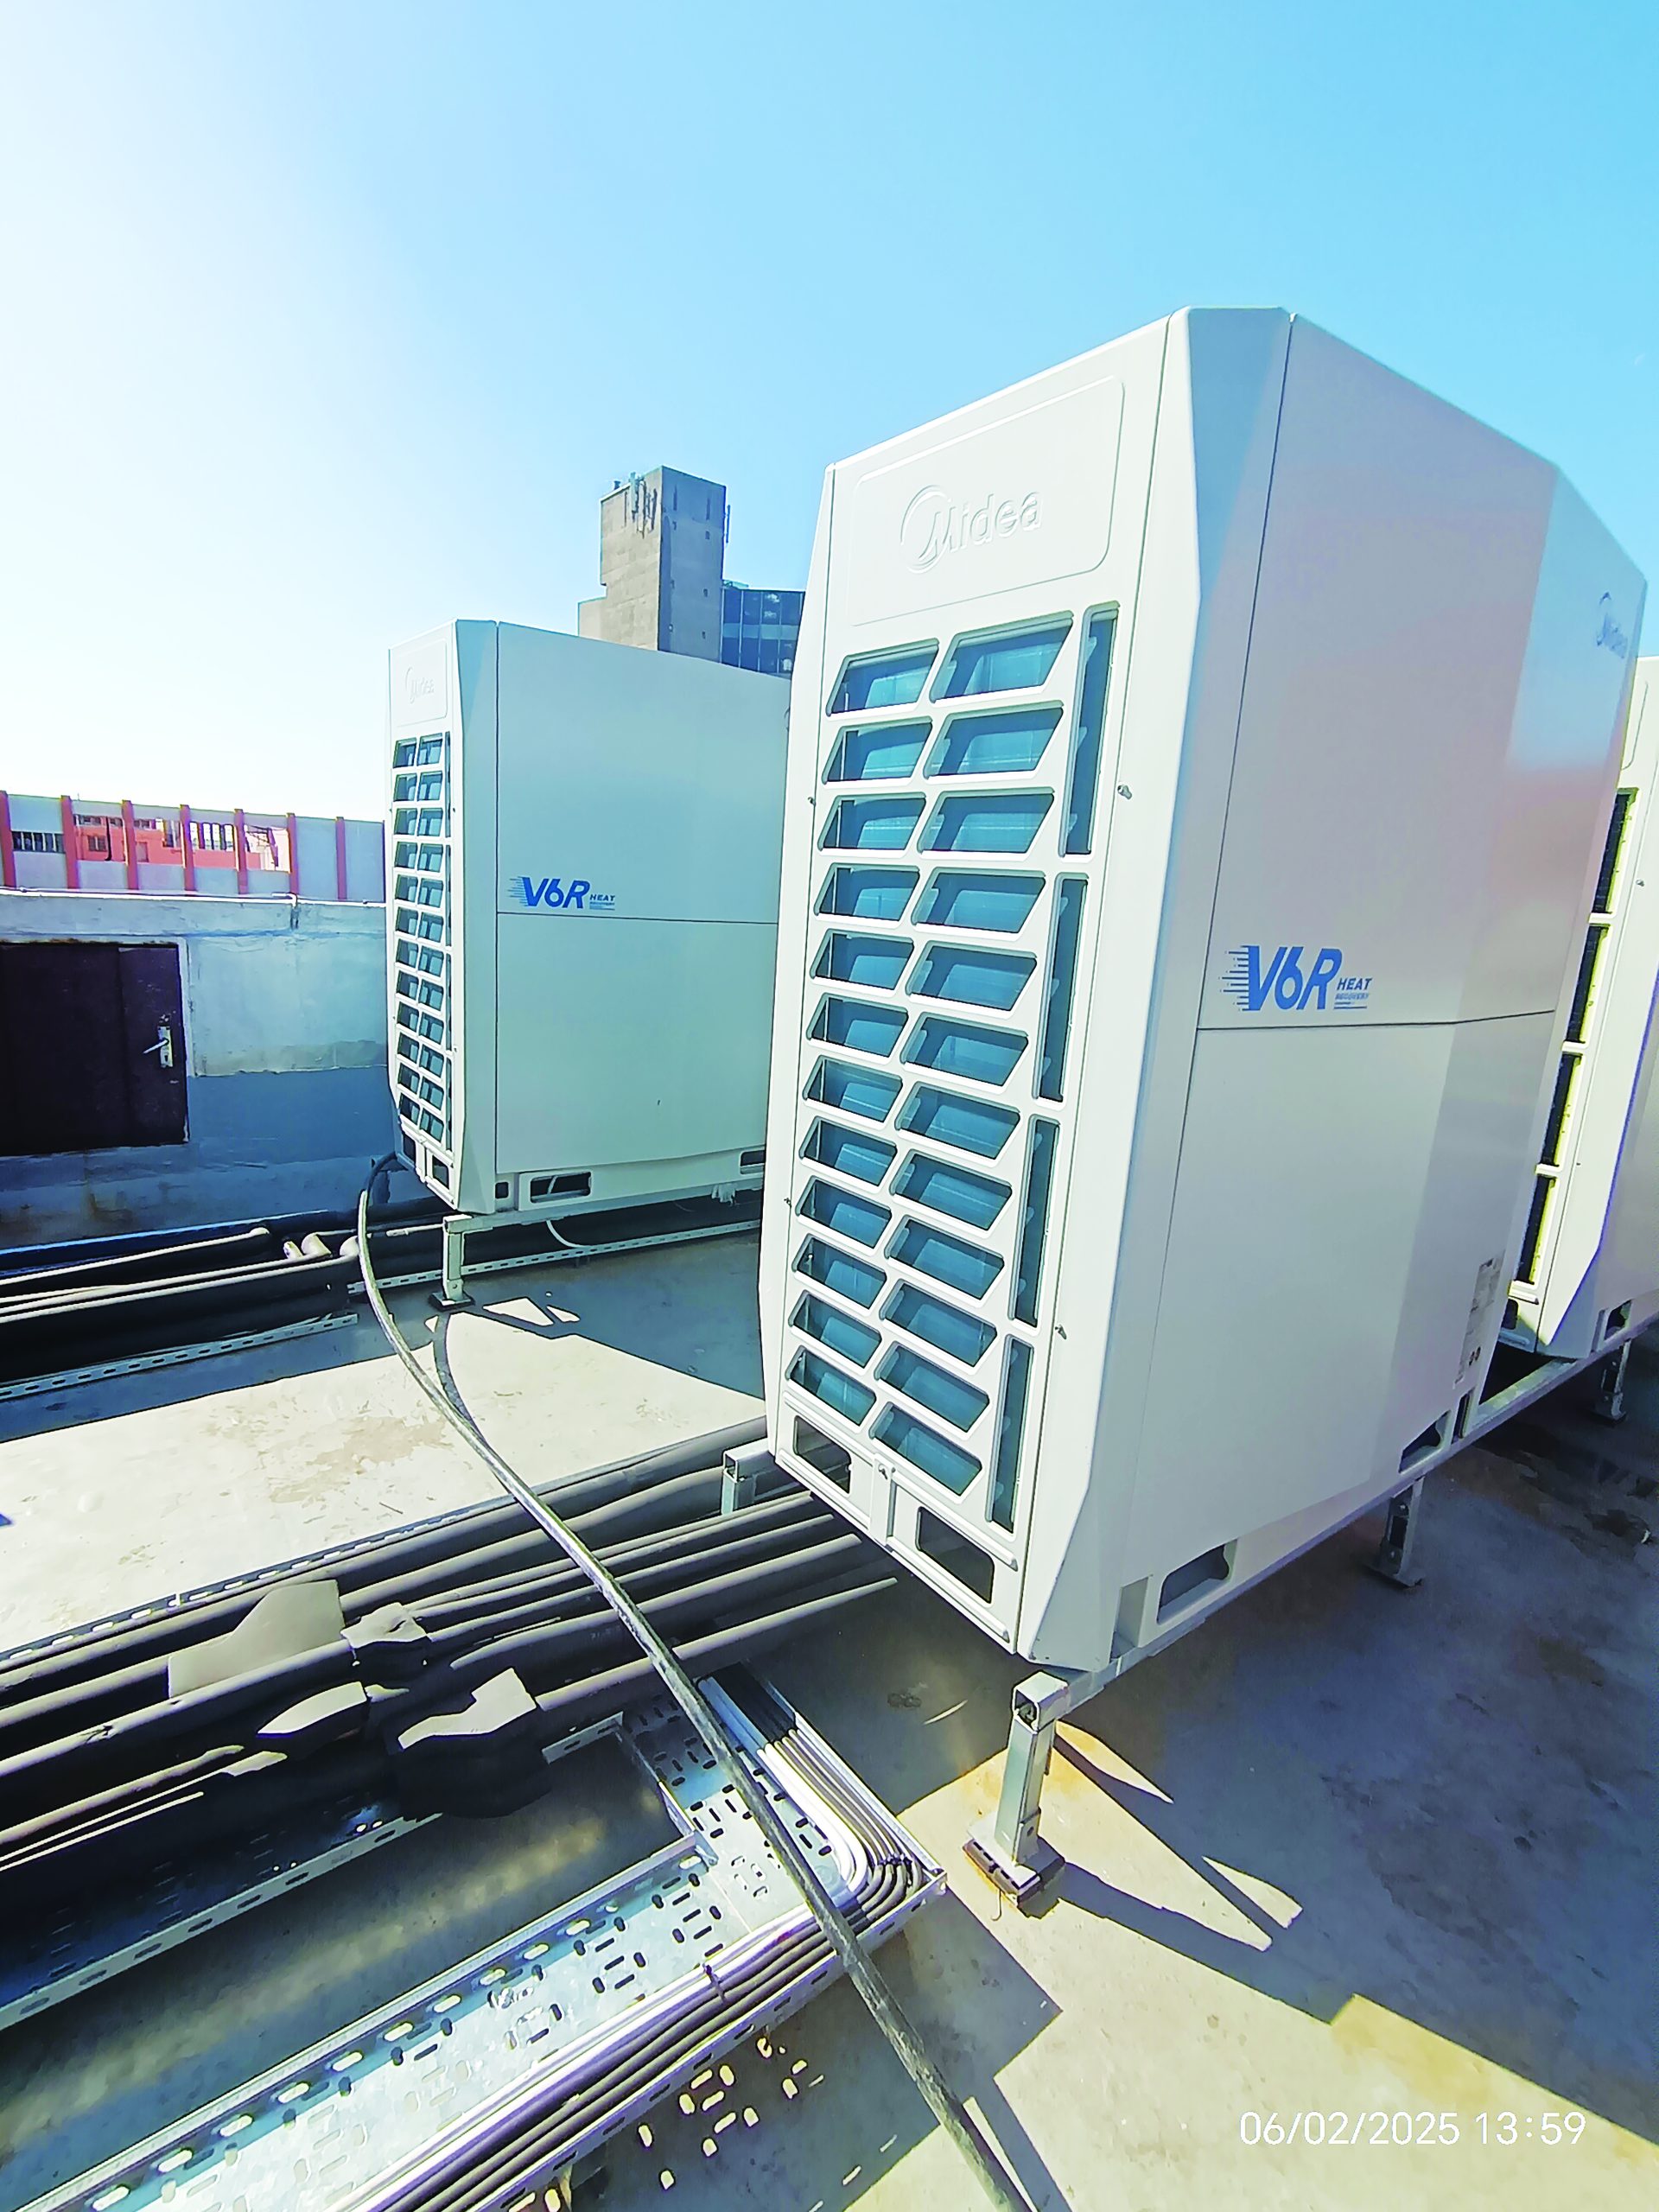
Dunham-Bush equipment was ultimately specified for the project. In addition to being a well-established supplier within the South African commercial HVAC market, equipment availability played a key role in the selection process, as the project’s tight programme could not accommodate extended manufacturing or shipping lead times.
Within the studios themselves, Trox VDL swirl diffusers were selected due to their ability to manage high air volumes effectively in spaces with large ceiling heights while maintaining acceptable acoustic performance.