By Richard Burke, operations director: RPM Consulting Engineers
This was one of those rare projects that felt almost mythical in scale and pace.

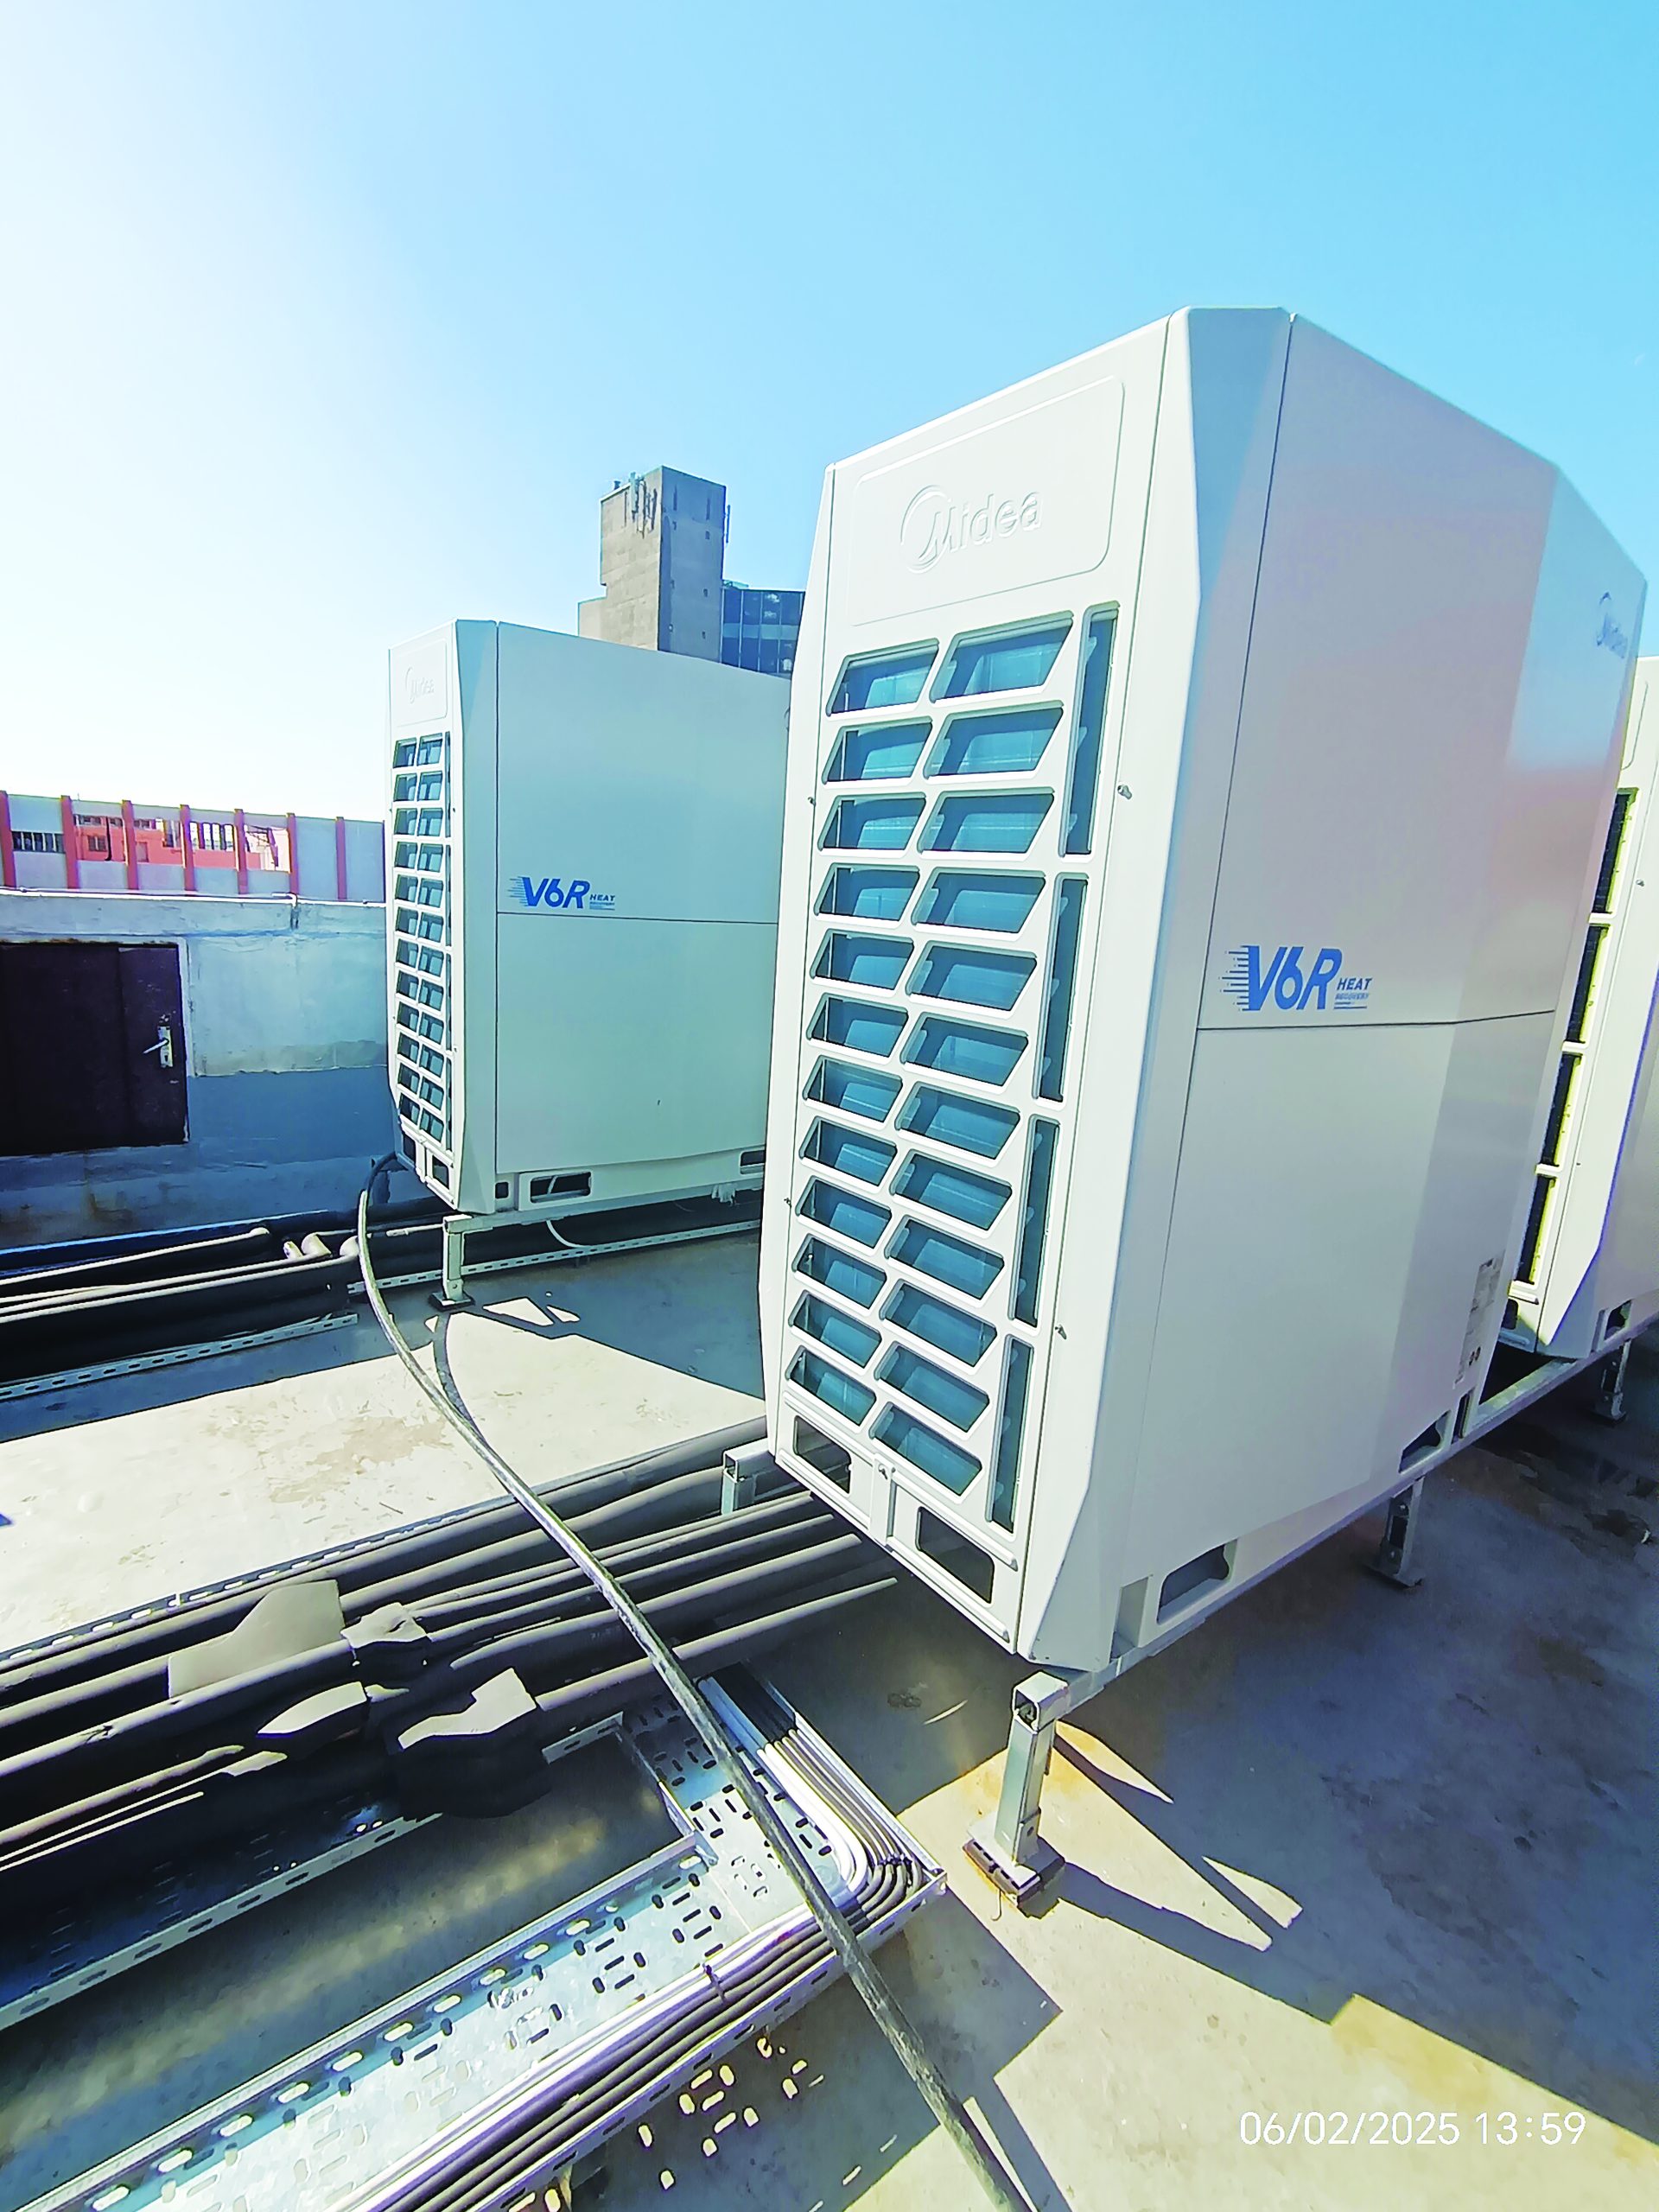
Work in progress. All images supplied by RPM Consulting Engineers
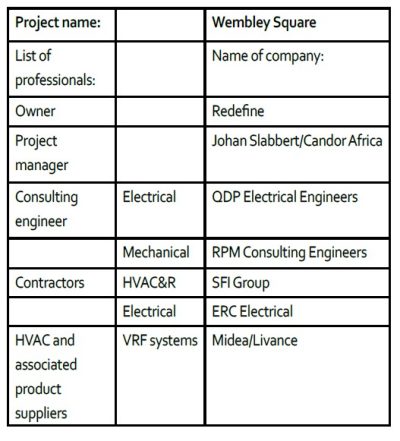
| Wembley Square is a modern mixed-use development located in the vibrant Gardens area of Cape Town. The complex offers a blend of commercial office spaces, retail outlets and residential apartments. This well-established precinct is known for its contemporary design, premium location and vibrant atmosphere, making it a sought-after destination for businesses and professionals. The area enables people to work, live, shop, eat and play, with easy access to the Cape Town CBD and surrounding suburbs. |
Imagine an emperor announcing: “Build me a stadium for my people – vast, modern and ready for the future. But you have only a short time and no room for excuses.” That’s exactly how it felt. The ‘stadium’ in this case was a 20 000m² commercial building, originally cooled by hundreds of split units scattered across every floor. The challenge: replace this patchwork with a modern VRF system across the entire building, along with toilet extraction and mechanical fresh air – and do it in record time.
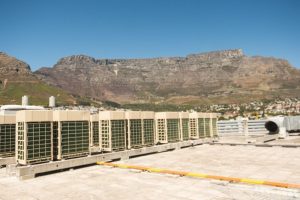
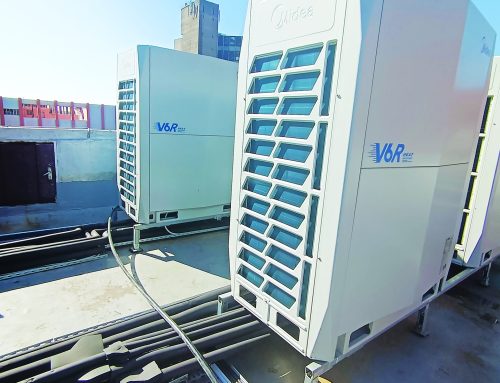
The rooftop Midea VRF system with Table Mountain as a backdrop.
Project start and completion
The project ran on a timeline far shorter than any conventional HVAC refurbishment of this magnitude. Where most projects of this scale would take at least nine months, even a year, this was delivered in a compressed, high-pressure window of five months, with 60% needing to be completed in two months. Access was given at midnight on the 31 December 2024, and Phase 1 needed to be completed by midnight on the 28 February 2025. Phase 2 needed to be completed by midnight on the 31 May 2025. There were huge contractual letting implications if this was not achieved. The pace was relentless – day after day, floor after floor – yet the finish line was crossed on time
Design specifications/client brief of the project
The client’s brief was clear and ambitious:
- Replace ageing, inefficient split units with a fully integrated VRF system, floor by floor
- Improve energy efficiency and reduce reliance on harmful refrigerants
- Achieve all of the above under extreme time pressure
“They offered the capacity and zoning flexibility needed to serve an entire 20 000m² building floor by floor.”
HVAC&R system and installation
The old system was a sprawl of independent split units, each running on R22. These were systematically removed and replaced with VRF systems per floor, delivering centralised efficiency with localised control. The installation demanded surgical precision – refrigerant piping, electrical reticulation and controls had to be woven into the existing building fabric. In total, more than a ton of R22 was safely recovered during the decommissioning process.
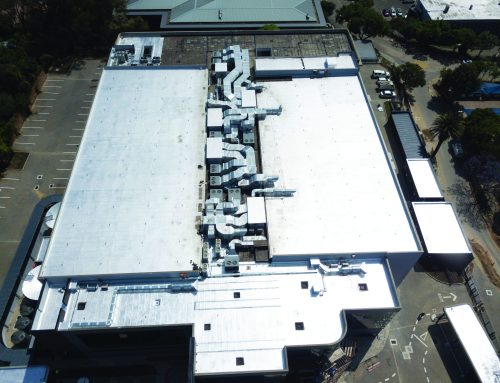
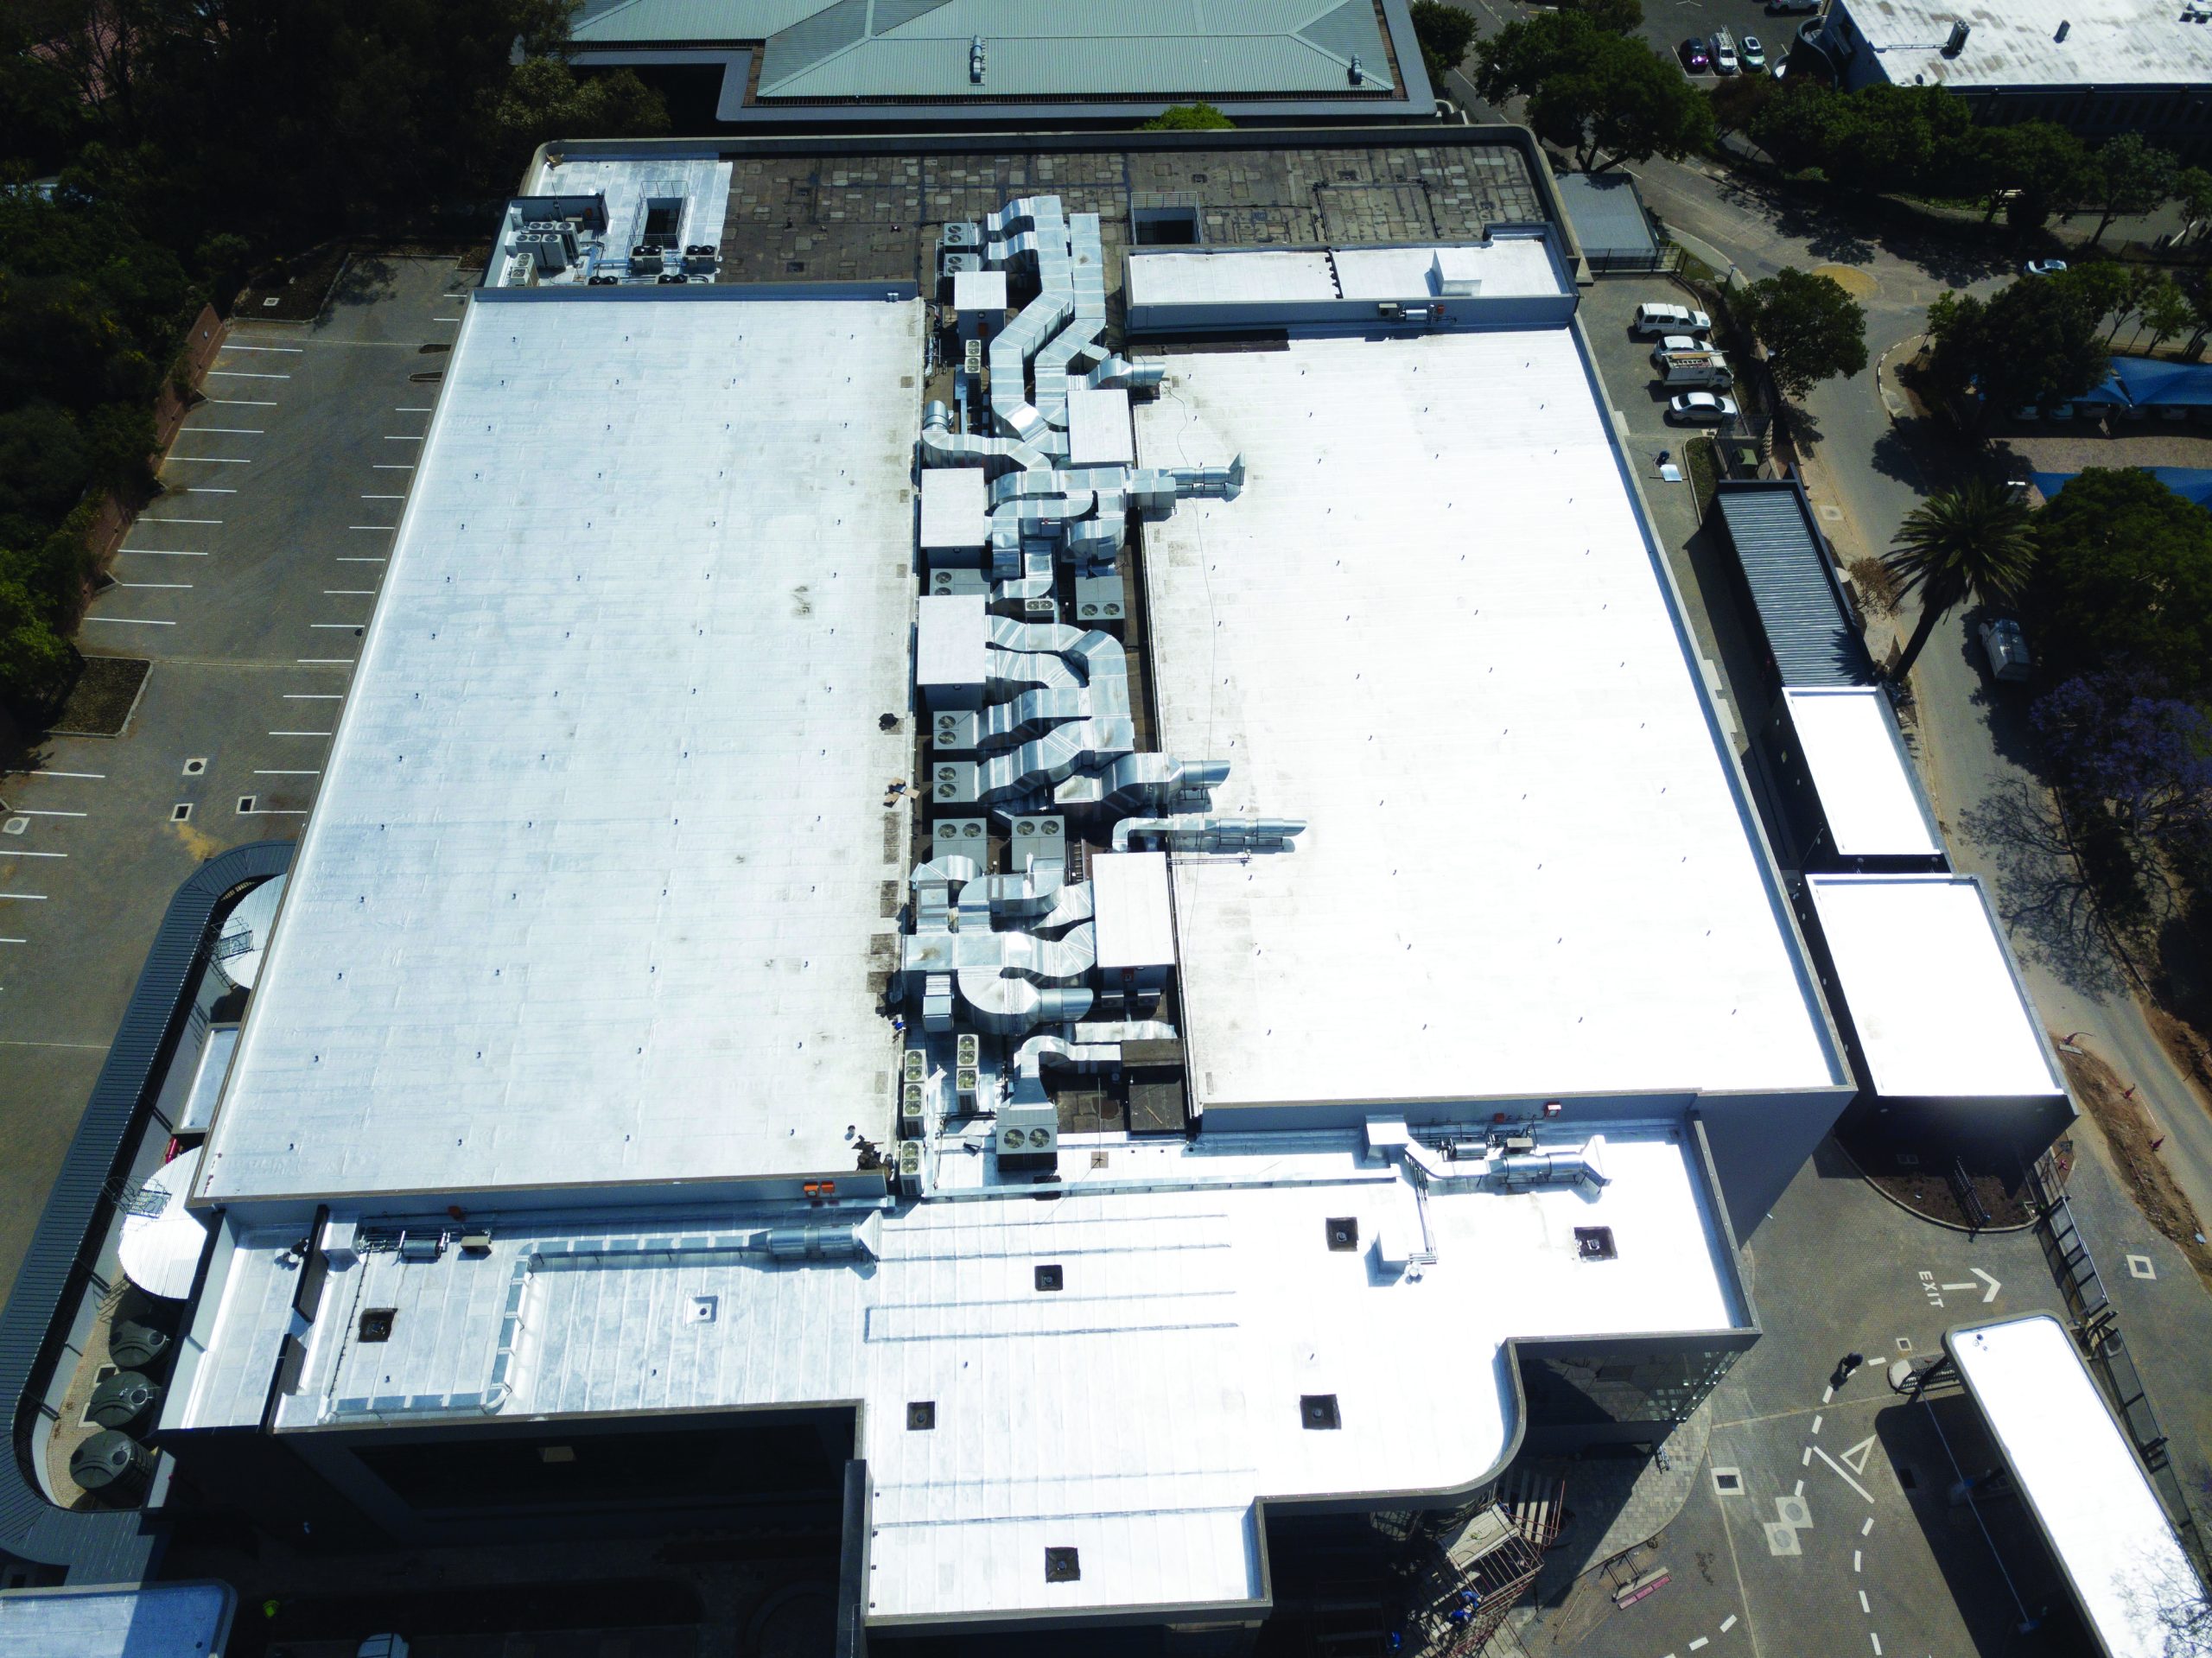
When I first saw the condensers on the roof, it reminded me of that famous scene from The Good, The Bad, and The Ugly, when the characters are running through the graveyard. It was an absolutely sprawling mess. Everything was disordered – the split units had just been put in wherever they happened to fit. There was no order, no structure and trying to find a unit or trace a leak would have been absolutely impossible. By contrast, the beauty of the VRF system is that it is now incredibly ordered, clean and neat. It makes all the difference in the world.
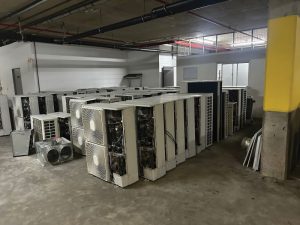
The project required replacing ageing, inefficient split units with a fully integrated VRF system, floor by floor.
Elements of difficulty
The miracle of this project was not that challenges didn’t appear – it was that no one ever said “it can’t be done”. Every time an obstacle arose, the response was the same: scratch heads, gather the team and find a solution. Whether it was routing services through tight ceiling spaces, co-ordinating multiple trades in parallel, opening ceilings or keeping the programme on track, problems became puzzles to be solved rather than roadblocks.
Products used and why selected
Midea/Livance VRF systems were selected for their efficiency, reliability and flexibility. They offered the capacity and zoning flexibility needed to serve an entire 20 000m² building floor by floor, while ensuring ease of integration with existing building services. Equipment was specifically manufactured for this project, with factory anti-corrosion treatment applied. This meant it needed to be ordered well in advance, so planning was essential.
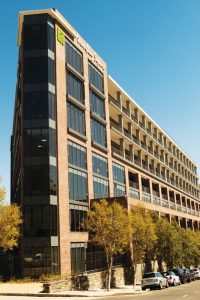
Wembley Square is a modern mixed-use development located in the vibrant Gardens area of Cape Town.
Standards complied with
The Wembley Square project was designed in accordance with the previous edition of SANS 10400-O, which governed ventilation requirements at the time. Under this standard, fresh air provision had to meet either 7.5ℓ/s per person or a minimum of two air changes per hour – whichever produced the higher ventilation rate for the specific space. In addition, bathroom extraction systems were specified at 20 air changes per hour, reflecting the extract ventilation requirements set out in the earlier SANS guidelines.
Cooling/heating capacity and how it was determined for the project
The VRF systems were sized per floor to match the building’s actual cooling demands, replacing the fragmented capacity of the split systems with consolidated, efficient VRF loops. Detailed load calculations ensured that the system could comfortably handle peak loads while also maintaining efficiency at partial loads – where buildings spend most of their operational life. We also used as much of the existing ducting as possible, which made equipment sizing very delicate.
VRF technology was central to energy reduction, with variable refrigerant flow modulating precisely to match demand, eliminating wasteful stop-start operation. Beyond efficiency, the capture of over a ton of R22 refrigerant represented a major environmental victory ensuring that harmful gases were safely removed from circulation.
This project was special for several reasons:
- The scale vs timeline: Almost 20 000m² transformed in a fraction of the usual time.
- The teamwork: Not one person ever said, “it can’t be done”. Instead, every challenge was solved collaboratively.
- The human story: It was incredibly stressful – long days, tough decisions, constant pressure – but equally rewarding. To know that a building of this size could be completely reimagined in such a short window gave everyone involved a sense of pride.
- The client’s team leader’s words sum it up best: when asked if he would take on another project of this magnitude in the same timeframe, he laughed and said, “Once was enough – it nearly broke us but look at what we achieved