By Jaco de Wet, ACCM technical manager and a former hospital senior artisan
Inside the day-to-day realities of hospital HVAC maintenance. This is part one of a two-part series.

Jaco de Wet, ACCM technical
manager and a former hospital
senior artisan. All images supplied by ACCM
Within the walls of any modern hospital lies an intricate, invisible infrastructure designed not merely for comfort, but for survival. The HVAC systems that support surgical theatres, intensive care units and isolation wards form the backbone of patient safety and infection control. Managing and maintaining this network demands a level of technical precision, procedural discipline and foresight far beyond that required in most other environments.
At a leading private hospital in South Africa, this responsibility once rested on my shoulders, performing work which offers a detailed insight into the operational and compliance-driven complexities of healthcare HVAC management. My scope encompassed not only the hospital’s complete air-conditioning and ventilation network, but also the mechanical and utility systems that underpin it, including medical gas plants, reverse osmosis (RO) systems, hot water reticulation and standby power generation.
My primary mandate was clear: achieve 100% operational uptime and ensure that every internal environment – from theatres to wards – consistently met the strict environmental parameters required for patient safety. Our approach was both strategic and hands-on, combining immediate fault-finding and repair work with long-term preventive maintenance planning that transformed the hospital’s maintenance philosophy from reactive to proactive.
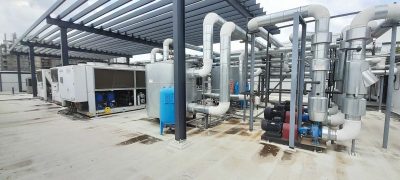
Hot and chilled water pump systems powered by VSD systems.
The distinct nature of hospital HVAC
Maintaining HVAC systems in a hospital differs fundamentally from doing so in commercial or retail environments. Whereas comfort and energy efficiency drive decisions in office buildings and shopping centres, hospitals require HVAC systems that function as life-support infrastructure.
Infection control is the overriding priority, demanding an air management strategy that actively prevents the spread of pathogens through controlled pressurisation and advanced filtration.
Operating theatres are maintained under positive pressure to prevent contaminants from entering sterile environments, while isolation rooms are held under negative pressure to ensure infectious particles remain contained. Achieving these conditions requires meticulous balancing of supply and extract airflows, precise humidity control and continuous monitoring to verify that each critical area maintains its design specifications.
Unlike commercial buildings that can tolerate brief interruptions for maintenance, hospitals operate continuously, with no allowance for downtime. Any HVAC failure in an operating theatre or ICU can have life-or-death consequences, requiring redundant systems, standby power integration and technicians who are permanently on call.
Each section of a hospital functions as a unique microenvironment, with specific temperature and humidity requirements tailored to its purpose. Operating rooms are kept between 18°C and 22°C with a relative humidity of 40–60% to inhibit bacterial growth and ensure surgeon comfort. Pharmacies, server rooms and general wards each have their own setpoints dictated by regulatory and operational needs.
Compounding this complexity is the stringent documentation and compliance regime that governs hospital facilities. Every filter change, pressure reading and maintenance activity must be recorded and available for audit by health authorities. HVAC systems are further intertwined with other essential infrastructure, including medical gas and vacuum systems, RO water purification and emergency electrical supplies – all of which interact to sustain life-critical operations.
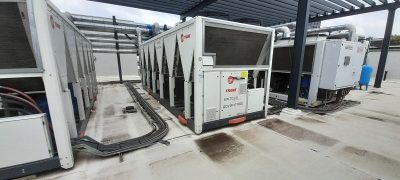
Three of the Trane Chillers situated closest to the plantrooms – 2 heat pump chiller units and 1 heat recovery unit.
The scale and infrastructure
At the private hospital, the HVAC plant was extensive. The central chilled water system consisted of two primary chillers and a heat pump, forming the heart of both the cooling and hot-water generation loops. Eighteen large air handling units (AHUs) served theatres, wards, isolation rooms and specialist zones. These AHUs incorporated multiple stages of filtration, cooling and heating coils, and in some cases, humidifiers.
A further 134 fan coil units provided room-level control, while more than 40 independent split and VRV/VRF systems served ancillary and administrative spaces. Numerous specialised areas required dedicated systems, including surgical theatres, ICUs, CSSD (Central Sterile Services Department), isolation wards, pharmacies and IT rooms equipped with close-control CRAC (Computer Room Air Conditioner) units.
To maintain oversight of this vast infrastructure, I personally developed a comprehensive asset database – a digital register ensuring that no component was overlooked in the maintenance cycle. This database became a cornerstone of the hospital’s maintenance transformation, allowing for precise scheduling and traceability across every system.
Routine and preventive maintenance
Hospital HVAC maintenance follows a highly structured rhythm, balancing planned preventive work with rapid response capability for unexpected faults. Each day begins with a full physical walk-throughs of chillers, pumps, AHUs and generators, paying attention to abnormal noise, vibration or leakage.
The Building Management System (BMS) provides a real-time overview of temperatures, humidity levels and pressure readings throughout the facility. Any alarms or deviations from setpoints are investigated immediately. Critical pressure regimes, especially those in operating theatres and isolation rooms, are verified daily using digital manometers to ensure compliance with infection control specifications. All readings and observations are meticulously entered into logbooks.
Weekly routines include the inspection and cleaning of AHU pre-filters, checking and adjusting fan V-belts, clearing condensate drains and ensuring plant room cleanliness and safety. Generators, crucial for maintaining essential services during power outages, are tested weekly under no-load conditions and monthly under load to verify automatic start-up and transfer capability.
Behind this schedule is a layered preventive maintenance plan developed and implemented by myself. The programme was risk-based and data-driven, designed to ensure reliability and compliance across every level of system criticality.
The foundation of the plan lay in the hospital’s comprehensive asset register. Maintenance frequency was tiered according to equipment type, usage intensity and its role in infection control. Critical assets with high runtime or direct patient impact – such as AHUs serving theatres and ICUs – underwent monthly or quarterly servicing. These included filter inspections, belt tension checks and drain maintenance. More extensive six-monthly services covered coil cleaning, chiller safety control testing and electrical integrity checks. Annually, full overhauls were performed, including chiller teardowns, motor testing and calibration of system sensors.
In addition to in-house expertise, external specialists were occasionally brought in for advanced diagnostics. One example was the use of ‘Objective Eye’ reporting from ACCM Airconditioning to perform deep electrical and mechanical analyses of compressor health, particularly for warranty validation during annual servicing.