By Eamonn Ryan with technical input from Zuber Suleman, S Projects Consulting Engineers director, and Johan Swanepoel, owner of St Air
The 17 000m2 Dhlamini Junction mall has been successfully completed, marking a significant milestone in Soweto’s commercial and infrastructure development.
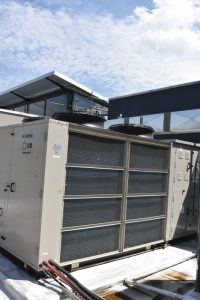
Custom-designed Shoprite packaged rooftop unit manufactured in Malaysia pictured with LG VRF condenser serving liquor store ducted hide away. ©RACA Journal
The successful execution of the mall’s HVAC&R system was made possible through collaboration between leading consultants, suppliers and contractors. The mall boasts several innovative design elements aimed at enhancing energy efficiency and operational performance. These include optimised building envelope components, Variable Refrigerant Flow (VRF) systems, EC plug fans and advanced smoke extraction systems. The project also incorporated fresh air dampers with enhanced economy cycles and other smart HVAC solutions, ensuring a comfortable indoor environment while optimising energy use.
Like any large-scale development, the Dhlamini Junction project faced its fair share of challenges. Coordinating with multiple contractors, managing last-minute design modifications and adhering to strict energy efficiency standards required careful planning and execution. Despite hurdles such as regular tenant changes and associated specification alterations the project was completed within 4% of the targeted budget.
This development was a complete greenfield project. The construction phase took approximately one year, but planning had been in the pipeline for a considerable time before that including a final planning phase of about a year, alongside feasibility studies required to secure funding. These studies adhered to industry standards to ensure financial viability.
A leasing specialist was engaged to negotiate agreements with key retail tenants, including major brands like anchor tenants Easy Build and Shoprite, alongside butchery OBC, Mr Price, Ackermans, Clicks, Nando’s and KFC. The project involved rigorous planning, with architectural designs undergoing multiple revisions—by the time finalisation occurred, the plans had gone through 54 iterations as leasing progressed.
The project’s core design brief revolved around achieving compliance at a specific cost benchmark per square metre. As the overall project manager was a quantity surveyor, financial considerations were a key focus throughout. Additionally, energy usage was an essential aspect of the HVAC design, with priority placed on ensuring that each retail tenant was metered separately rather than using a shared system.
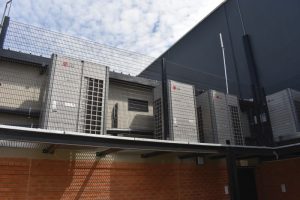
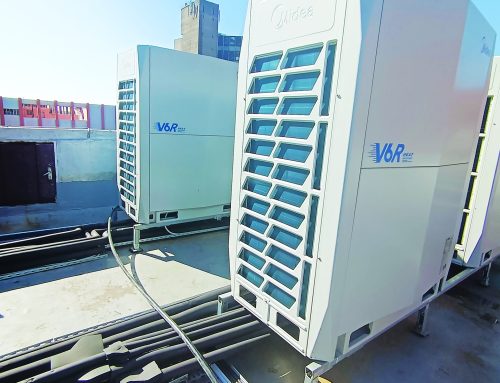
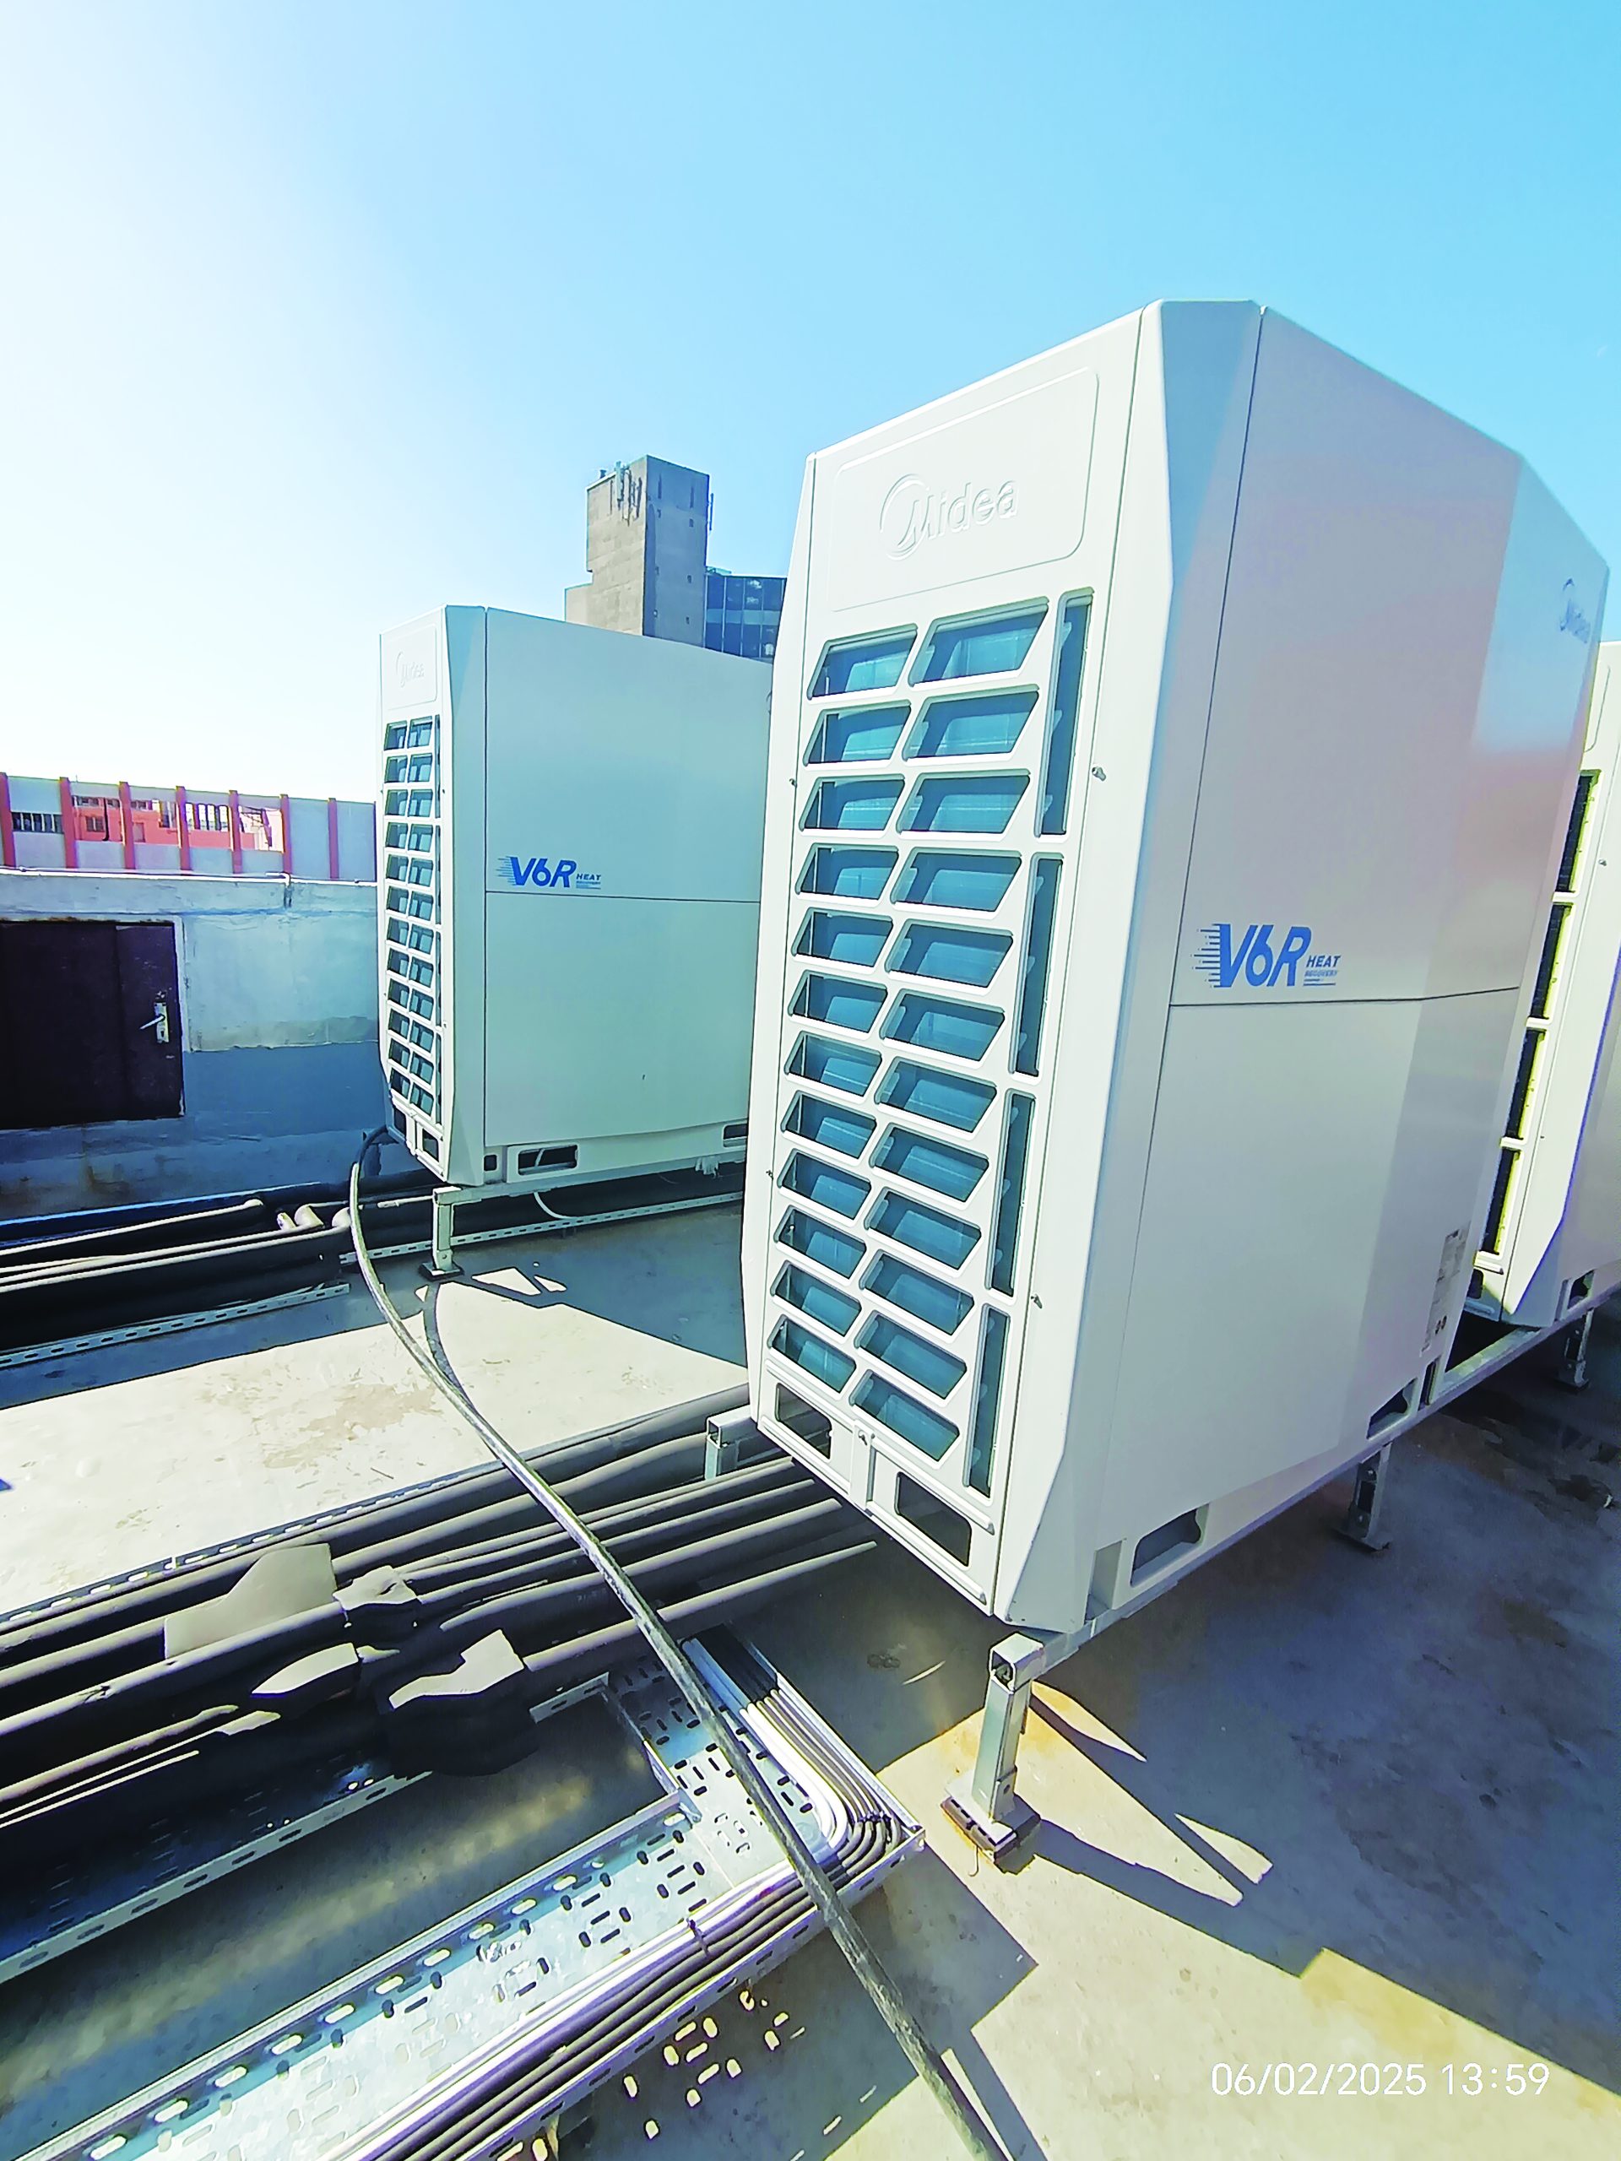
Elevated mentis grid HVAC plant area platform with multiple store dedicated LG VRF condensers.©RACA Journal
HVAC system selection and implementation
The team initially considered a centralised air conditioning system with metering solutions from various OEMs. However, the high metering costs, complexity and central dependency led to a decentralised system for easier maintenance and cost allocation. After evaluating multiple OEMs, LG was chosen for its cost, quality and compatibility with its own Building Management System (BMS). Instead of a mall-wide fresh air system with extensive ducting and fire dampers, the team adopted a typical decentralised approach for each store, simplifying coordination between HVAC and fire services while reducing costs and ensuring regulatory compliance.
A key challenge in retail developments is the high rate of change driven by tenants’ evolving requirements. At the start, only about 50% of the mall’s units had secured leases. As the project progressed, shop sizes, tenant layouts and specific HVAC requirements fluctuated. Some tenants, like grocery, pharmacy and butchery operators, had specialised air conditioning and refrigeration needs. Some also had separate refrigeration contractors.
To accommodate these changes, the project adopted a flexible and standardised HVAC system. An LG Variable Refrigerant Flow (VRF) adaptive hideaway system was selected, ensuring ease of procurement, installation, scalability and on-site amendments. This approach allowed the contractor to efficiently execute installations while maintaining a consistent specification across all stores. The system also ensured that tenants adhered to predefined HVAC parameters, minimising disruptions caused by individual preferences.
This structured approach enabled the project to meet cost targets while ensuring operational efficiency and compliance with industry standards.

Dedicated fresh air and exposed ducted hide away installation at Easy Build Hardware complete with white faced roof insulation. ©RACA Journal
Energy efficiency and compliance with SANS 10400-XA
Energy efficiency was a core design parameter, aligning with the 2021 SANS 10400-XA standards. These regulations define energy performance metrics, including kilowatt-hours per square metre per year and maximum demand in VA (volt-amperes) per square metre. Given that HVAC systems typically account for 50–80% of a commercial building’s energy consumption, optimising the system was critical.
The project team focused on minimising cooling loads by enhancing the building envelope, particularly through roof insulation. Extensive coordination with structural engineers and roofing specialists ensured that insulation materials met performance criteria while remaining cost-effective and practical to install. Through innovative design choices, including decentralised ventilation, free cooling integration and strategic insulation enhancements, the HVAC system met both compliance requirements and financial objectives. The result was a cost-effective, energy-efficient solution tailored to the store’s unique operational needs.
The insulation strategy for Dhlamini Junction, given the climatic zone of the project, required an R-value of approximately 3.2 for the roof assembly to comply with the SANS 10400-XA energy efficiency standards. This assembly consisted of the roof sheeting, insulation material, thermal breaks, ceiling void and ceiling board.
To achieve the necessary R-value, the project required a 135mm thick Factorylite Glasswool insulation layer. This type of insulation was chosen for its thermal properties and compliance with fire safety standards, ensuring that it was non-combustible and safe for public spaces.
One of the key challenges in implementing this insulation system was the risk of compression, which significantly reduces its thermal efficiency. Typically, insulation is laid over steel purlins before the roof sheeting is installed on top. The weight of the roof naturally compresses the insulation, specifically at purlin interface, diminishing its effectiveness. The final solution involved using an 80mm thick Factorylite insulation layer paired with 50mm XPS (extruded polystyrene) spacers. Apart from reducing the Glasswool compression, the spacer also acts as a thermal break to inhibit conduction from the roof sheeting into the building’s steel structure. This solution not only optimised thermal performance but also ensured durability and ease of installation, aligning with the overall cost and energy objectives of the development.
The location is designated a ‘cold climate’ zone, enabling the mall’s HVAC system to utilise natural cooling to cut costs in summer months. Motorised dampers on the fresh air intake, linked to an external louvre system, automatically adjust based on indoor and outdoor temperatures. When conditions allow, the dampers open to bring in cool air, reducing mechanical cooling and enhancing efficiency. During winter, or heating mode, fresh air is limited to baseline compliance values.
A key aspect of the design was ensuring proper pressurisation of each store. For instance, in Shoprite, the extraction system for bakery and deli areas required dedicated makeup air systems, but this alone was insufficient. Balancing the fresh air intake and exhaust ensures a slight positive pressure, preventing dust ingress and maintaining indoor air quality.
During economy cycle operation, when up to 75% fresh air is introduced, the potential for over-pressurisation is mitigated by integrating relief dampers. These were installed on the smoke extract fans, allowing excess air to escape while preventing unwanted air ingress.
The project utilised an LG VRF system, chosen for its energy efficiency and adaptability. The system features ducted hideaway indoor units in standardised sizes (15kW, 22kW and 28kW), allowing for scalability based on store size. Each store is coupled to a dedicated condenser set. The VRF system operates using variable-speed compressors, which gradually increase capacity instead of running at full tilt immediately. This results in reduced energy consumption, better load matching and extended equipment lifespan.
The LG AC Smart BMS was implemented for centralised monitoring and control. The system provides real-time insights into unit performance, set points and compressor activity. An integrated generator mode was also included, which disables condensers during generator operation to prevent excessive power draw while maintaining fresh air intake and indoor air circulation.
These design choices collectively enhance system performance, energy efficiency and adaptability, ensuring that the mall’s HVAC&R infrastructure meet both operational needs and long-term sustainability goals.

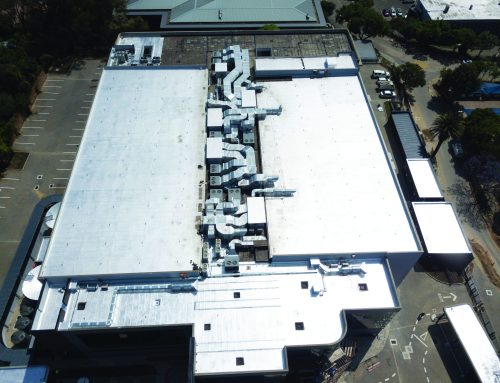
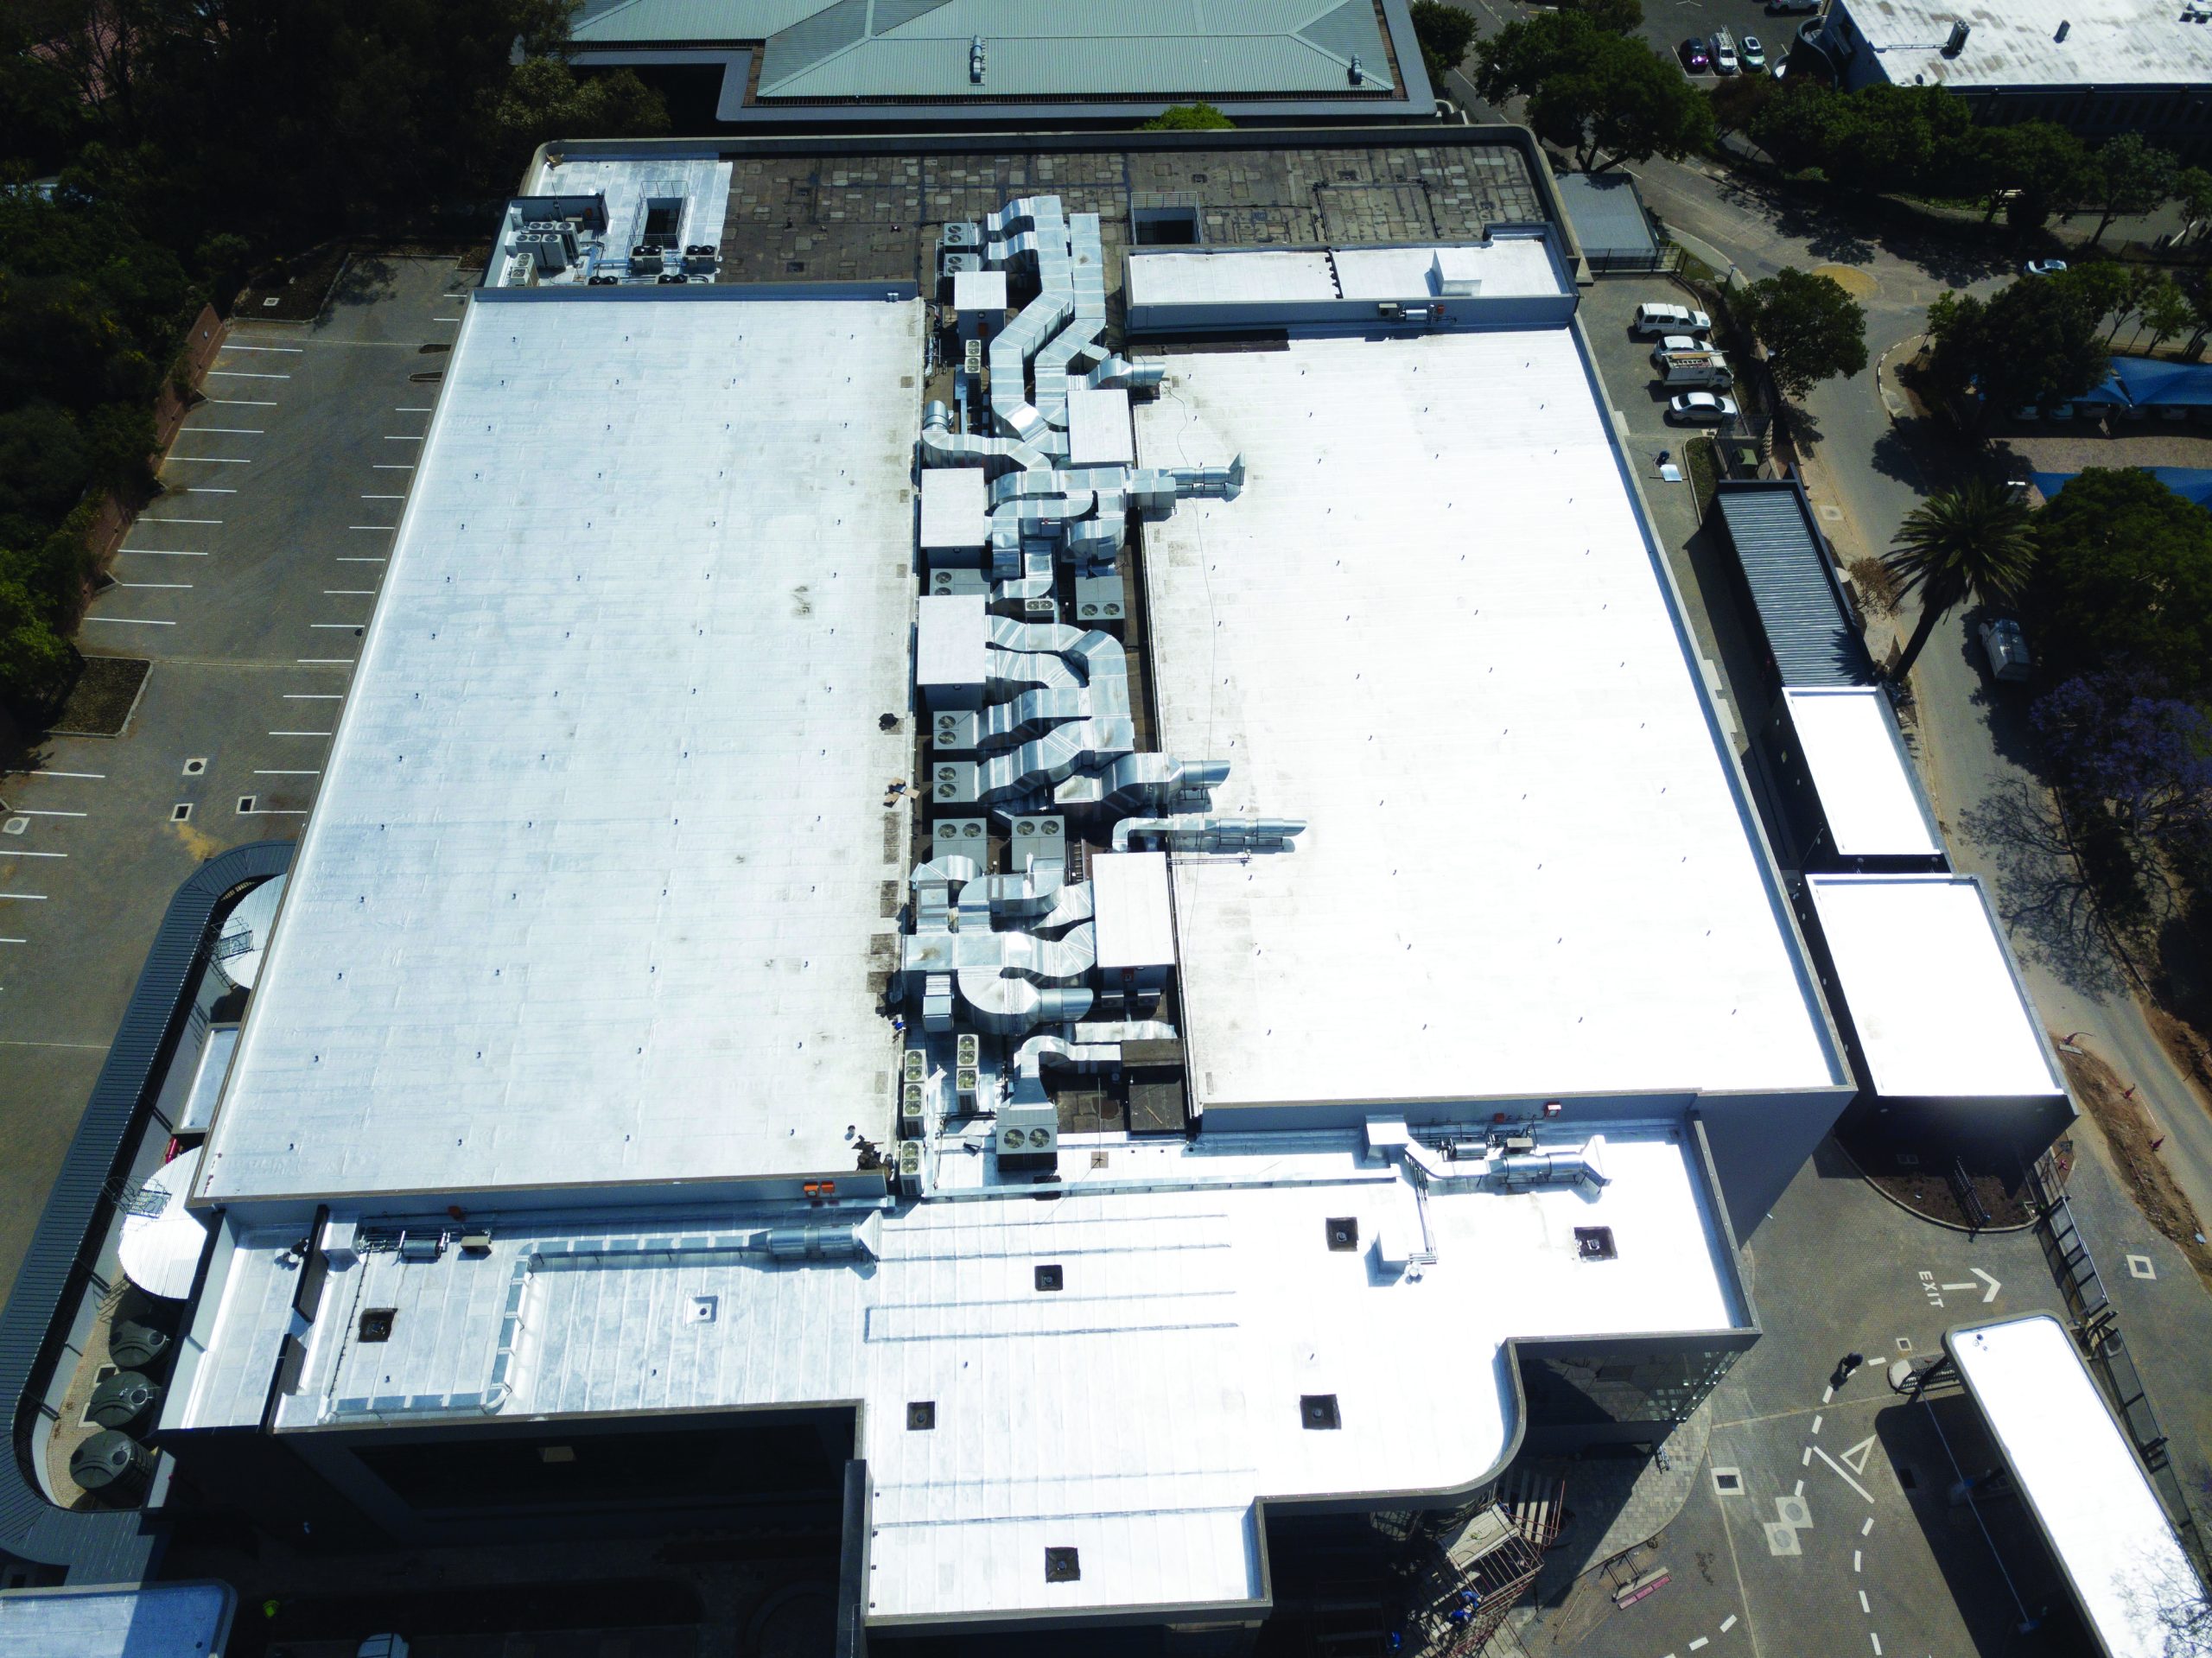
Aerial view of fire and domestic water storage tanks and pump room including generator and elevated outdoor AC Plant Area 4. ©RACA Journal
Recognising the impact of frequent power outages, the HVAC&R system at Dhlamini Junction was designed with a comprehensive standby operational mode. The mall is equipped with a generator, necessitating a control philosophy that optimises energy consumption during backup power operation. Since air conditioning loads—especially compressor operations— consume significant power, the system was programmed to transition into an energy-efficient mode during generator use.
Instead of physically disconnecting outdoor units, which would have been costly and complex, the BMS was configured to automatically disable outdoor compressors when a generator signal is detected. This allows indoor units to operate in fan mode only, reducing power consumption while maintaining air circulation and regulatory compliance. When municipal power is restored, the system seamlessly transitions back to normal operation through a simple contact point, which signals all units to resume full functionality. This automated process ensures efficiency and reliability in power transition scenarios.
Fire safety was a crucial consideration in the HVAC&R strategy at Dhlamini Junction. Stores larger than 500m2 require specialised smoke ventilation systems. Smaller stores utilise conventional fusible link roof smoke ventilators that automatically open when a preset temperature is reached.
However, for larger stores, installing multiple roof ventilators was not economically viable and presented maintenance challenges. Instead, mechanical smoke extraction was implemented for larger stores, using dedicated extract fans and makeup air movers. The HVAC contractor managed these installations, ensuring coordination with the fire detection and suppression systems.
For instance, in Shoprite, smoke extract fans were integrated with smoke makeup louvres, which automatically open when additional air intake is required. Activation methods varied: on the main floor, smoke fans were triggered by a double-knock smoke detection system, while in back-of-shop areas, activation was linked to a sprinkler flow switch. This sequencing ensures that sprinklers are activated before smoke extraction began, preventing premature removal of smoke that could delay fire suppression.
Kitchen extract canopies were also connected to the fire safety system, shutting off automatically upon smoke detection. The detailed integration of fire safety measures played a crucial role in meeting regulatory requirements and ensuring occupant safety.
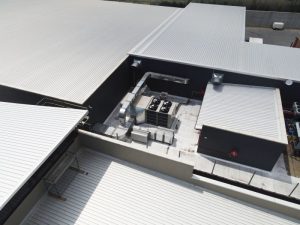
Aerial view of Shoprite Plant Area showing packaged rooftop unit with supply and return double skin ducting, economizer bank, smoke extract fans and portion of refrigeration plant area. Supplied by Zuber Suleman/S Projects
Challenges faced during installation
One of the primary challenges faced during the project was the lack of power at the site during the early construction phase. The absence of electricity required the contractor to work under spotlights, making detailed work such as painting and precise installations more difficult. Despite these conditions, the team adhered to specifications, ensuring a high-quality finish.
Additionally, the fast-track nature of the project required constant adaptation. Shopping centres are dynamic environments, and last-minute modifications—such as merging or subdividing retail spaces depending on changing tenant requirements—necessitated rapid adjustments to the HVAC&R design. The flexibility of the ducted system allowed for relatively straightforward modifications, such as adding diffusers where needed to accommodate layout changes.
The team had to react swiftly to challenges that arose throughout the project. For instance, a shortage of stainless steel across the country delayed the production of certain components, such as canopies. The HVAC team, along with the other contractors, worked together to find alternative solutions, sourcing the required materials to keep the project moving forward. Another example was delays in waterproofing causing plant room scheduling conflicts.
The HVAC team adjusted their approach by utilising Unistrut mounting frames on vibration isolation footings instead of cast concrete plinths, thereby reducing precise co-ordination effort. The entire team had to react quickly, get an answer, and get the components manufactured and installed, to keep the project on track.
Another challenge involved coordinating with tenants, particularly those like butchers who had refrigeration needs for their fit-outs. Although refrigeration was not part of the HVAC scope, the integration of refrigeration systems within the building’s infrastructure required careful coordination. The
HVAC team ensured that the plant room areas were managed in a way that allowed for the efficient operation of both HVAC and refrigeration systems.
While refrigeration systems were the responsibility of the tenants’ contractors, the HVAC team was crucial in facilitating their installation by ensuring that the necessary space and support structures were in place. Communication was key here, with team members working closely to resolve issues as they arose and ensuring that the HVAC systems were compatible with the tenants’ needs.
One significant obstacle involved the sequencing of installations. For example, ducting could not be installed before the roof sheeting was complete. Early on, the team decided not to compromise on the standards, even if it meant delays. Despite pressure to complete the work before the roof was ready, sticking to this rule prevented costly mistakes. As one HVAC professional noted, “If we had installed it prematurely, it would have been a mess.”

Supplied by Zuber Suleman/S Projects
Project execution and contractor collaboration
The completion of the HVAC system on time reflects the benefit of effective collaboration among multiple parties, from contractors and consultants to the developer and the local community.
The installation of the system was constrained by the construction timeline, as work could only commence once the building structure was in place and power was available. This created a limited installation window, requiring precise resource planning and scheduling. The contractor demonstrated exceptional project management skills, effectively scaling labour and procurement strategies to meet tight deadlines and ongoing project modifications.
The contractor’s integrity and transparency, along with close collaboration with consultants, helped keep the project on budget and within specifications. Open communication between the HVAC team and builders ensured quick issue resolution. The team could speak directly with the site foreman, streamlining the directly if there was an issue. It made the whole process smoother.” The collaboration between the site managers and other teams played a crucial role in managing potential conflicts.Their experience helped bridge the gap between different construction teams, ensuring that the HVAC installation proceeded smoothly. Even when changes occurred, whether due to late information or design modifications, the professional team adapted quickly, with all parties showing flexibility to accommodate financial adjustments.
-
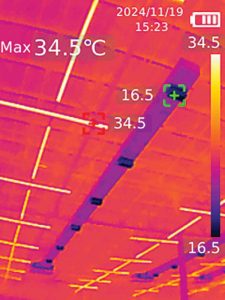
- Thermal image of Easy Build’s exposed HVAC installation with lighting in picture. Note highest temperature of lighting point sources at ~34°C exceeds highest temperature of roof internals. Externally insulated AC duct run in picture showing air discharge temperature. Supplied by Zuber Suleman/S Projects

-

- Thermal image of Easy Build’s exposed roof installation during peak heat of the day. Note hottest temperature of ~33°C over purlins where Factorylite insulation is compressed. Note purlins being the coolest point in picture at ~26°C due to thermal breaks between roof sheeting and steel structure. Note also roof insulation performance recovery due to spacer system. Supplied by Zuber Suleman/S Projects

Social and community engagement
The success of the Dhlamini Junction project was not only about technical expertise and problem-solving but also about engaging with the local community. The developer’s proactive approach
to community relations ensured that the project did not face unnecessary opposition. As the project was situated adjacent to an informal settlement, the developer worked with local leaders to resolve issues related to illegal connections and social tensions. These efforts were crucial in keeping the project on track and maintaining positive relations with the surrounding community.
Additionally, the project created valuable opportunities for local employment and skills development. Several community members were hired to assist with the installation, gaining practical experience that benefitted them long after the project was completed.
| “Disclaimer: Readers are advised that St Air, the contractor featured in this article concerning Dhlamini Mall, is currently subject to business rescue proceedings under South African law. This status arises from outstanding financial obligations to various entities. All project-related activities detailed herein have been formally sanctioned by the appointed Business Rescue Practitioner, confirming their alignment with the objective of maximising creditor recovery and their non-detrimental impact on the business rescue plan.” |

Register for free to gain access the digital library for RACA Journal publications