Compiled by Eamonn Ryan
Air guidance systems, particularly ducting in HVAC systems, are more complex than they appear, often hidden from view.

Francois Schoombie (N.Dipl. Mech Eng.TUT), technical manager and EC product specialist for ebm papst. All images by © RACA Journal
Ductwork: the unseen network of airflow
Though frequently unseen, this intricate component is vital for air supply and extraction, relying on a network of trunks, branches and components like grilles and dampers.
Historically, early ‘ducting’ emerged to manage smoke from heating systems. Modern ducting has evolved since the early 1900s with advancements in fans and air conditioning, and now comes in diverse shapes, sizes and materials such as steel, aluminum and fabric.
Airflow through ducts involves technical principles like velocity, friction and pressure. Crucially, a high-spec HVAC system will underperform without properly designed and installed ductwork, leading to discomfort, high energy costs and poor air quality. Effective design considers investment, space, future expansion and operational costs.
Managing airflow
Duct systems primarily convey air (supply or return) driven by pressure differential. Air moves from high to low pressure, adhering to three fundamental laws of physics: conservation of mass, energy, and momentum.
- Conservation of mass dictates that air entering a duct junction equals air leaving it. For practical purposes, air in ducts is usually considered incompressible, simplifying duct size calculations based on velocity.
- Conservation of energy states that energy transforms, it doesn’t disappear. This is the basis of Bernoulli’s equation, which relates pressure loss to total pressure differences in an airflow stream.
- Conservation of momentum, derived from Newton’s law, helps understand air behaviour within a duct system as forces influence its motion.
- Air distribution structures include components based on the overall HVAC system’s function. There are five typical functions of ductwork:
- Supply air ductwork: Delivers conditioned air from an air handling unit to a space
- Return air ductwork: Removes air from a space and returns it to an air handling unit for re-conditioning; some may be exhausted outdoors
- Fresh air ductwork: Supplies outdoor air directly to a space or air handling unit for ventilation
- Exhaust (relief) air ductwork: Discharges air from specific areas (e.g., toilets, kitchens) to the building exterior
- Mixed air ductwork: Combines outdoor and return air
Diffusers, grilles and louvres: These are terminal devices that control airflow direction and mix conditioned air within a space. Grilles supply or return air without deflection and are generally not used for supply due to poor flow control. Louvres are similar to grilles but feature adjustable deflectors and dampers to regulate air supply, return, or exhaust.
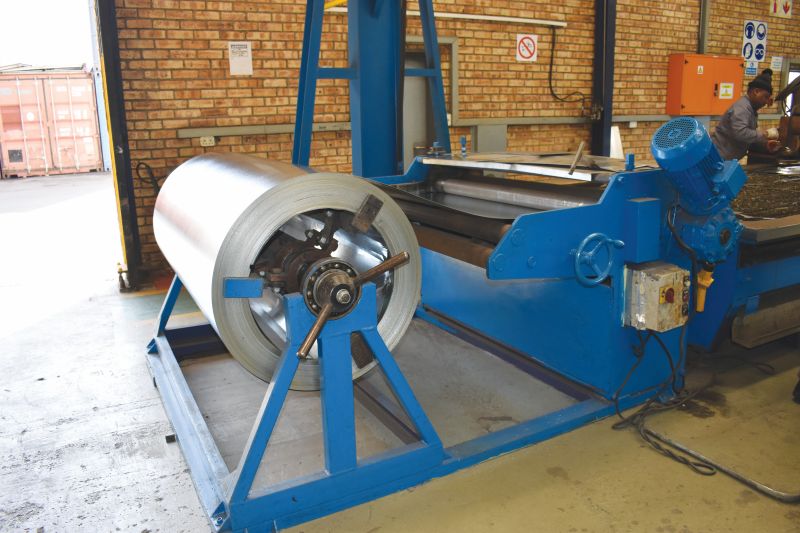
Where all galvanized metal ducting begins – on a roll.
Dampers: An air damper is a mechanical device that regulates
or stops airflow in ducts, VAV (variable air volume) boxes or air handling units. They can be operated manually or electrically and are also used to cut off air conditioning to unoccupied rooms.
Fire/smoke dampers: These specialised dampers, installed in ducts where they penetrate fire-rated barriers, are designed to prevent the spread of flame and smoke. Unlike standard dampers, they incorporate a fusible link that melts at a specific temperature, causing the blades to automatically close and seal off the duct.
Attenuators and noise: The HVAC sector uses Noise Criteria (NC) values (measured in decibels) to evaluate acceptable sound levels. While a fan’s target range is around 30 decibels (like a whisper), fans can generate up to 80 decibels in a duct system. Noise in HVAC systems primarily comes from air velocity, fans and vibrating components. Sound attenuators (also called silencers or mufflers) are standalone components installed in ducts to reduce noise transmission using various insulating or sound-absorbing materials.
-
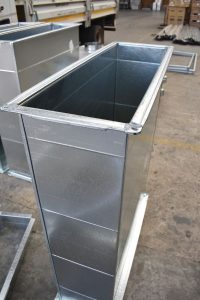
- A rectangular duct section on the manufacturing line

-
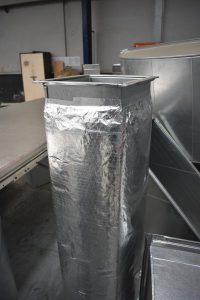
- A square duct section including insulation to manage condensation challenges

Ducting material options
The choice of ducting material goes beyond simple air movement and depends heavily on the specific application and environment. For instance, corrosive conditions necessitate materials like stainless steel or copper over standard steel or fabric.
- Galvanised steel: The traditional and most common HVAC duct material, guided by SMACNA and local SANS 1238 standards for thickness and support
- Aluminum: Popular for clean rooms, moist air, special exhausts and decorative ducting
- Stainless steel: Commonly used for kitchen exhausts, moist air and fume/chemical exhaust systems
- Mild/black steel: Employed in high-temperature applications like flues, stacks and hoods, often requiring special coatings
- Copper: Rare in South Africa, primarily used for extracting air with specific chemicals that react unfavourably with other materials
- Plastic/foam board: A newer material, often aluminum- sandwiched, suitable for certain chemical exhausts and underground systems. Advantages include corrosion resistance, light weight and ease of modification, but limitations include cost and fire risk
- Fabric (textile ducts): Made from permeable polyester, used in open ceilings and underfloor applications for air dispersion in new or retrofit projects. Permeable fabric prevents condensation and has shown to significantly reduce energy costs
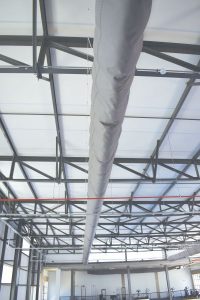
A fabric/textile installation in a large indoor sports facility.
Design considerations and good engineering practices for air distribution
Effective air distribution systems prioritise maintaining space conditions and minimising noise. Ducting can be manufactured to a wide range of sizes from 70mm x 70mm to 5000mm x 2000mm in South Africa.
Key design guidelines for optimisation include: Airflow control and stability: Designs must ensure proper airflow regulation and system stability
A fabric/textile installation in a large indoor sports facility.
- Site-specific design: Each design is unique to the site and its conditions, considering available space and aesthetics
- Efficient layouts: Trunk-and-branch configurations with shorter runs are generally best. Long, winding duct sections can lead to issues like collapse or blockages
- Minimise bends: Air naturally flows straight, and bends cause energy loss. While straight runs are cheaper, minimise turns to optimise airflow
- Correct sizing: Ducts must be appropriately sized; too small restricts airflow, while too large wastes energy and air
- Sufficient return ducts: Every conditioned room needs at least one return duct to circulate expended air back to the HVAC unit
- Thermal zoning: Consider dividing buildings into zones with similar heating/cooling needs for efficient control
- Air balancing: Crucial for even air distribution. Adjusting volume control dampers equalises friction losses, often required for both supply and return
- Operating pressure: Duct material thickness depends on operating pressure, dimensions, section length and branch requirements; lower pressure allows for weaker materials
- Connection types: Once material thickness is determined, select suitable flange connections and joining techniques
- Conflict avoidance: Account for other on-site services to prevent installation conflicts that could impact system performance, such as wet services hindering duct installation
- Condensation prevention: Design must address potential ‘duct sweating’ (condensation from conditioned air reacting with outside conditions), often requiring insulation
- Optimal angles: Use 45° bends instead of 90° bends to improve airflow and reduce challenges.
- Account for air leakage: Design should accommodate potential air leakage, especially at joints, where various connection types exist to minimise it
-
-
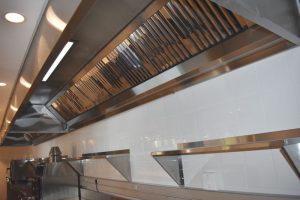
A stainless steel; extract hood in a speciality kitchen.
-
-
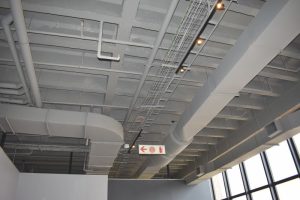
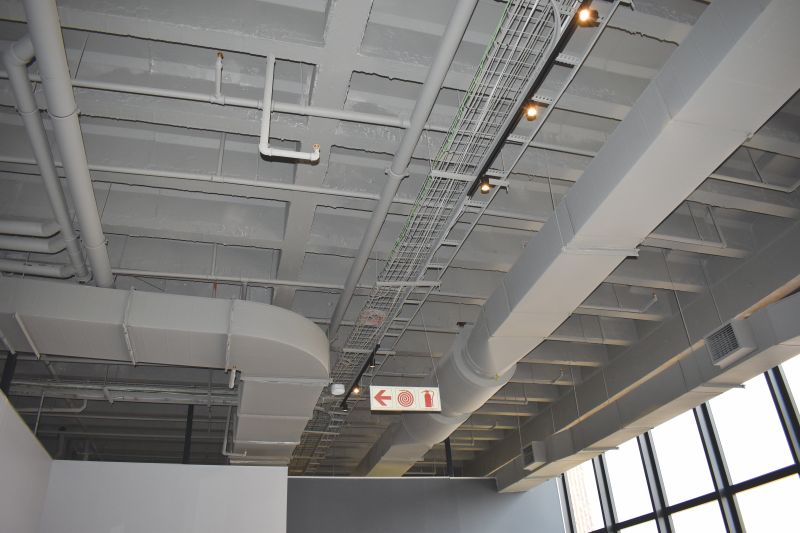
Painted steel ducting to meet client specifications in an office building.
-
- A stainless steel; extract hood in a speciality kitchen.

-
- Painted steel ducting to meet client specifications in an office building.
Common air distribution systems in SA
In South Africa, galvanised sheet metal and fabric duct systems are the most common. Fabric ducting, though gaining recent traction, has been commercially available for about 38 years. When evaluating projects, designers should consider the total lifetime ownership cost, customisability and future expansion potential of each solution.
Metal systems (ducts, dampers, diffusers) can lead to drafts and temperature inconsistencies due to localised air dispersion. In contrast, fabric ductwork achieves uniform air dispersion via porous fabrics, vents and nozzles, resulting in faster heating/ cooling, reduced HVAC runtime and lower energy costs.
Fabric systems are versatile, suitable for open/finished ceilings, critical environments and underfloor applications, offering an innovative and aesthetic alternative. Advances in fabric technology allow for specialised applications, such as anti- static fabrics for data centres and anti-microbial treated fabrics for hygiene-sensitive areas (laboratories, food processing).
Fabric systems are much lighter than metal, impacting logistics, installation time/cost and structural load. Fabric also offers quieter air delivery without metal resonance and can absorb noise, with fabric sound attenuators available for further reduction.
Porous fabric systems are inherently resistant to these issues. Fabric ducts are also available in various colours, patterns and custom branding.
Metal systems require minimal upkeep like repainting and tightening over many years, enduring minor damage without functional impact. Fabric systems, however, can be commercially laundered for hygiene.
Register for free to gain access the digital library for RACA Journal publications